
5521 Oak View Drive, Maineville, OH 45039
Local realty services provided by:CENTURY 21 HomeStar
5521 Oak View Drive,Maineville, OH 45039
$949,000
- 3 Beds
- 3 Baths
- 4,046 sq. ft.
- Single family
- Active
Upcoming open houses
- Sun, Jul 2612:00 pm - 02:00 pm
Listed by: sarah dotson
Office: engel & volkers real estate advisors614-580-8817
MLS#:226027678
Source:OH_CBR
Price summary
- Price:$949,000
- Price per sq. ft.:$348.26
About this home
Welcome to luxury ranch living on a quiet cul-de-sac overlooking the 2nd hole of TPC River's Bend. Designed for effortless first-floor living, walls of windows fill the open-concept layout with continuous natural light, framing panoramic golf course views and highlighting new engineered hardwood floors throughout. Fresh paint, custom picture-frame trim work and beautiful grasscloth wallpaper accents- this home is packed with detail and design! An updated beautiful chef's kitchen with quarts countertops/island makes entertaining seamless, while the finished, egressed lower level expands your options with an incredible entertainment space, a beautiful wet bar, and a potential 4th bedroom. Step onto the private patio--equipped with retractable screens--to enjoy front-row, west-facing sunsets over the course. Showroom-style garage feature custom interlocking flooring and sleek built-in cabinets. Fully equipped with a dedicated toolbox station and TV for the ultimate workspace. Complete with a brand-new HVAC system for total peace of mind. Pristine and turn-key, this is a must-see!...
Contact an agent
Home facts
- Year built:2005
- Listing ID #:226027678
- Added:2 day(s) ago
- Updated:July 25, 2026 at 03:14 PM
Rooms and interior
- Bedrooms:3
- Total bathrooms:3
- Full bathrooms:3
- Flooring:Carpet, Ceramic/Porcelain, Vinyl
- Bathrooms Description:Whirlpool/Tub
- Basement:Yes
- Basement Description:Egress Window(s), Full
- Living area:4,046 sq. ft.
Heating and cooling
- Heating:Forced Air, Heating
- Central air:Yes
Structure and exterior
- Year built:2005
- Building area:4,046 sq. ft.
- Lot area:0.36 Acres
- Lot Features:Golf CRS Lot
- Exterior Features:Balcony
Finances and disclosures
- Price:$949,000
- Price per sq. ft.:$348.26
- Tax amount:$12,653
Parking
- Parking description:Attached Garage
- Garage:Yes
New listings near 5521 Oak View Drive
- New
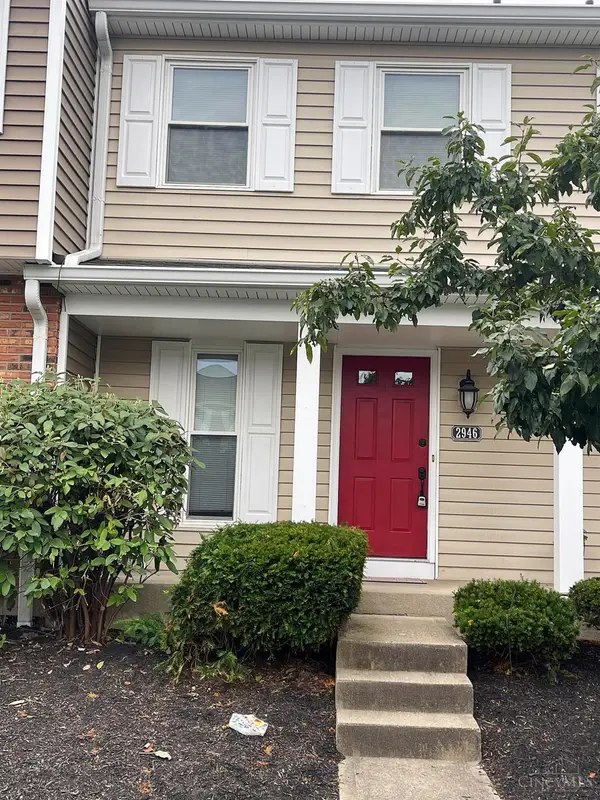 $200,000Active2 beds 2 baths1,020 sq. ft.
2946 Millbank Row, Maineville, OH 45039
MLS# 1888165Listed by: HUFF REALTY
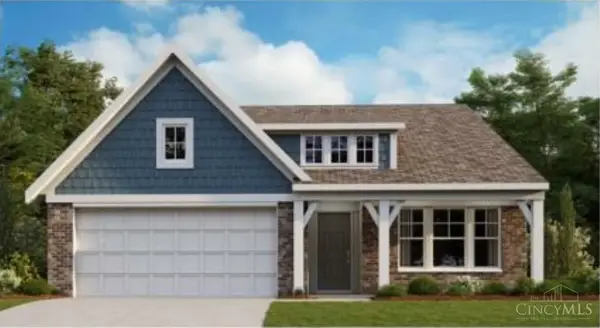 $510,137Pending3 beds 2 baths1,783 sq. ft.
7827 Horizon Bend, Maineville, OH 45039
MLS# 1884253Listed by: HMS REAL ESTATE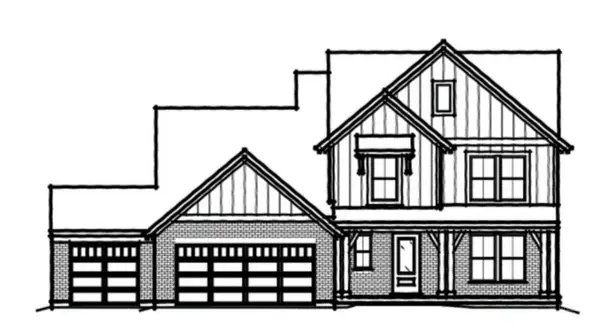 $780,272Pending3 beds 4 baths2,637 sq. ft.
1984 Salt Run Way, Maineville, OH 45039
MLS# 1884276Listed by: HMS REAL ESTATE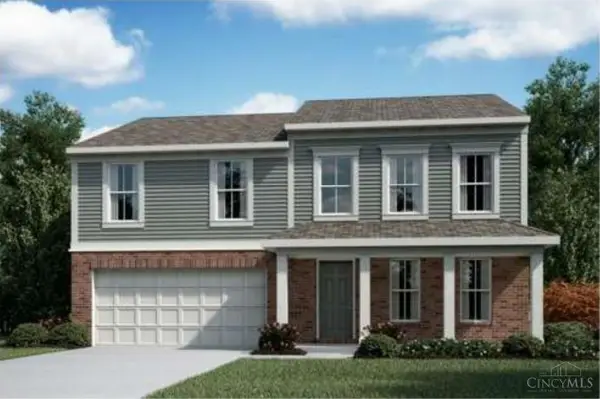 $520,919Pending3 beds 3 baths2,502 sq. ft.
7831 Horizon Bend, Maineville, OH 45039
MLS# 1884280Listed by: HMS REAL ESTATE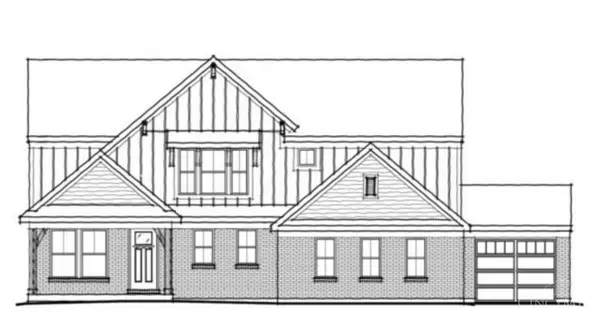 $596,500Pending4 beds 3 baths2,772 sq. ft.
2020 Salt Run Way, Maineville, OH 45039
MLS# 1887493Listed by: HMS REAL ESTATE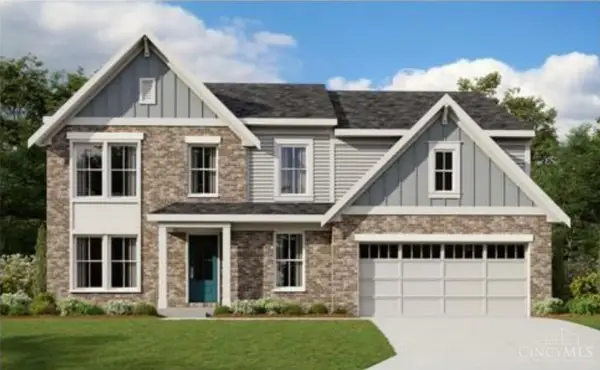 $623,228Pending4 beds 3 baths2,724 sq. ft.
7870 Summit Court, Maineville, OH 45039
MLS# 1887685Listed by: HMS REAL ESTATE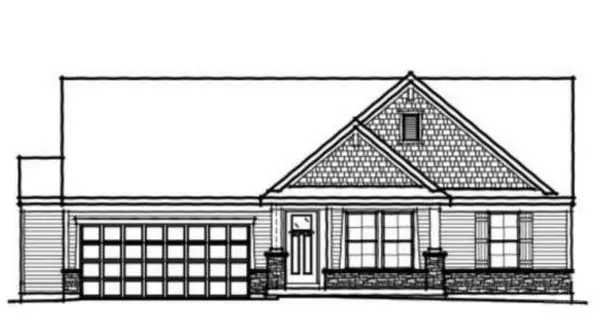 $584,316Pending3 beds 2 baths2,123 sq. ft.
7841 Summit Court, Maineville, OH 45039
MLS# 1887693Listed by: HMS REAL ESTATE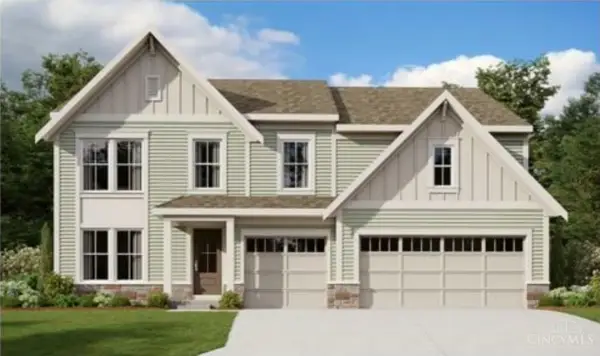 $608,935Pending4 beds 3 baths2,722 sq. ft.
7846 Summit Court, Maineville, OH 45039
MLS# 1887804Listed by: HMS REAL ESTATE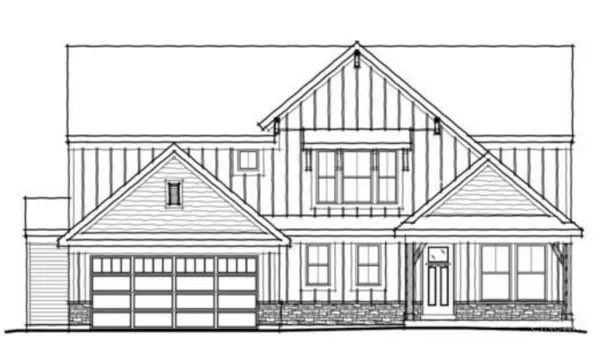 $579,898Pending5 beds 3 baths2,740 sq. ft.
7865 Summit Court, Maineville, OH 45039
MLS# 1888040Listed by: HMS REAL ESTATE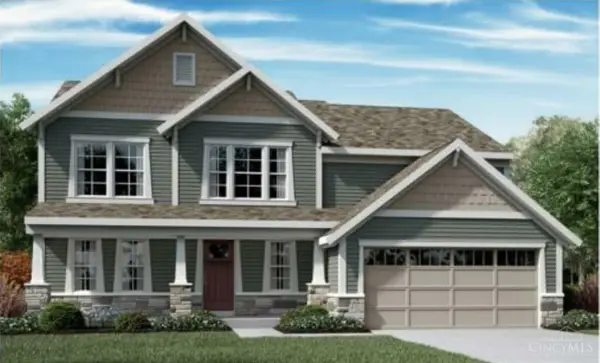 $559,697Pending4 beds 3 baths2,564 sq. ft.
7852 Summit Court, Maineville, OH 45039
MLS# 1888028Listed by: HMS REAL ESTATE


Protect your home and budget from life's surprises with an Assurant Home Warranty, backed by a partner that supports you through every step of homeownership. Explore Plans.
©2026 Century 21 Real Estate LLC. All rights reserved. CENTURY 21®, the CENTURY 21 Logo and C21® are service marks owned by Century 21 Real Estate LLC. Century 21 Real Estate LLC fully supports the principles of the Fair Housing Act and the Equal Opportunity Act. Each office is independently owned and operated. Listing information is deemed reliable but not guaranteed accurate.