
6955 Hunters Close, Maineville, OH 45039
Local realty services provided by:CENTURY 21 HomeStar
6955 Hunters Close,Maineville, OH 45039
$500,000
- 3 Beds
- 3 Baths
- 3,421 sq. ft.
- Single family
- Active
Listed by: diane gillespie
Office: coldwell banker realty, anders513-474-5000
MLS#:1894415
Source:OH_CINCY
Price summary
- Price:$500,000
- Price per sq. ft.:$146.16
About this home
Welcome home to this spacious 3 bedroom (First Floor Primary and First Floor Guest Suite) 3 bathroom Miami Bluffs property offering comfort, functionality and superior open floor plan with approx 2700 finished square feet. The inviting foyer offers exquisite crown molding and wainscoting leading into the family room/kitchen entertaining space with gorgeous fireplace and built in bookcases. Beautiful kitchen with 42 cherry cabinets, granite island, farm sink and wood flooring. Partially finished basement with recreation area, bedroom with egress window and ample additional storage space. Enclosed porch and patio are perfect for enjoying fall evenings with wooded views. Community amenities include a pool, playground, tennis/pickle ball courts and clubhouse for year round fun.
Contact an agent
Home facts
- Year built:2004
- Listing ID #:1894415
- Added:1 day(s) ago
- Updated:September 18, 2026 at 10:02 PM
Rooms and interior
- Bedrooms:3
- Total bathrooms:3
- Full bathrooms:3
- Rooms Total:10
- Kitchen Description:Counter Bar, Dishwasher, Eat-In, Garbage Disposal, Island, Marble/Granite/Slate, Microwave, Oven/Range, Refrigerator, Wood Floor
- Bedroom Description:Bath Adjoins, Walk-in Closet, Wall-to-Wall Carpet
- Basement Description:Concrete Floor, Full, Part Finished, Wall-to-Wall Carpet
- Living area:3,421 sq. ft.
Heating and cooling
- Cooling:Central Air
- Heating:Forced Air, Gas
Structure and exterior
- Roof:Shingle
- Year built:2004
- Building area:3,421 sq. ft.
- Lot area:0.22 Acres
- Architectural Style:Ranch
- Construction Materials:Brick, Vinyl Siding
- Exterior Features:Cul de sac, Enclosed Porch, Patio
- Foundation Description:Poured
- Levels:1 Story
Utilities
- Water:Public
- Sewer:Public Sewer
Finances and disclosures
- Price:$500,000
- Price per sq. ft.:$146.16
Features and amenities
- Appliances:Dishwasher, Garbage Disposal, Microwave, Oven/Range, Refrigerator
- Amenities:9Ft + Ceiling, Crown Molding, Multi Panel Doors, Natural Woodwork
Parking
- Parking description:Driveway
- Garage:Yes
- Garage spaces:2
 Information deemed reliable but not guaranteed. The data relating to real estate for sale on this web site comes in part from the Broker Reciprocity program of the Multiple Listing Service of Greater Cincinnati. Real estate listings held by brokerage firms other than CENTURY 21 HomeStar are marked with the Broker Reciprocity™ logo (the small house as shown to the left) and detailed information about them includes the name of the listing brokers. 2026, MLS of Greater Cincinnati, Inc. All rights reserved. OH_CINCY Member Broker: Anthony Geraci
New listings near 6955 Hunters Close
- New
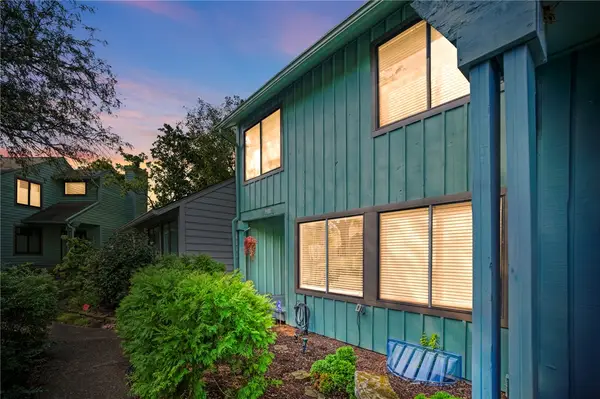 $350,000Active3 beds 3 baths2,023 sq. ft.
8405 Skiff Lane, Maineville, OH 45039
MLS# 969139Listed by: COMEY & SHEPHERD REALTORS - New
 $508,000Active4 beds 4 baths3,113 sq. ft.
1485 Acadia Drive #37, Maineville, OH 45039
MLS# 1893802Listed by: NEW ADVANTAGE, LTD - New
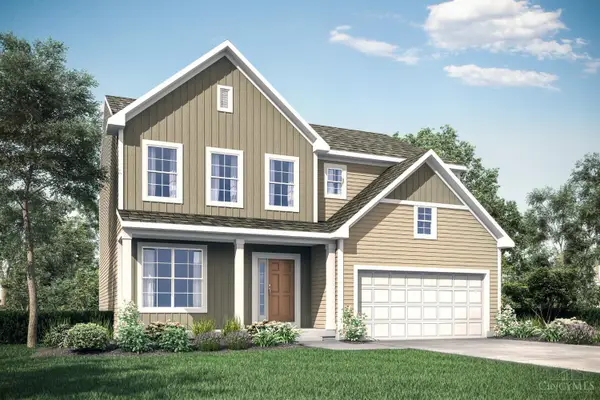 $476,000Active4 beds 3 baths2,498 sq. ft.
1490 Acadia Drive #11, Maineville, OH 45039
MLS# 1893794Listed by: NEW ADVANTAGE, LTD - New
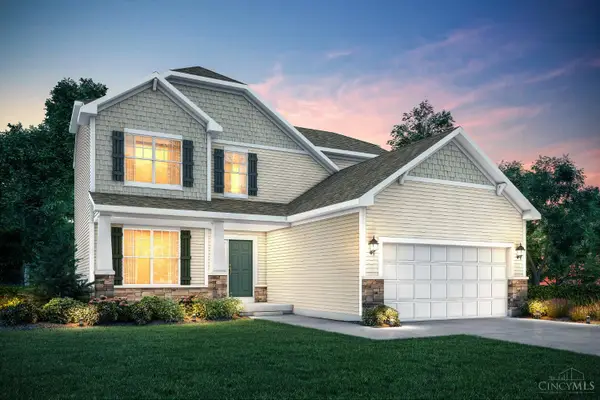 $478,000Active4 beds 3 baths2,318 sq. ft.
1491 Acadia Drive #38, Maineville, OH 45039
MLS# 1893793Listed by: NEW ADVANTAGE, LTD - New
 $305,000Active3 beds 3 baths1,473 sq. ft.
1019 Weeping Willow Lane, Maineville, OH 45039
MLS# 968519Listed by: SIBCY CLINE INC.  $299,900Active2 beds 3 baths1,684 sq. ft.
774 Stoneharbor Lane, Maineville, OH 45039
MLS# 968013Listed by: KELLER WILLIAMS COMMUNITY PART $129,000Pending2 beds 1 baths819 sq. ft.
8055 S St Rt 48, Maineville, OH 45039
MLS# 1893014Listed by: EXP REALTY- Open Sat, 1 to 3pm
 $385,000Active3 beds 4 baths1,977 sq. ft.
5829 Cedarwood Court, Maineville, OH 45039
MLS# 968260Listed by: AGORA REALTY GROUP  $410,000Pending4 beds 3 baths2,675 sq. ft.
692 Hafton Court, Maineville, OH 45039
MLS# 1892782Listed by: KELLER WILLIAMS ADVISORS


Protect your home and budget from life's surprises with an Assurant Home Warranty, backed by a partner that supports you through every step of homeownership. Explore Plans.
©2026 Century 21 Real Estate LLC. All rights reserved. CENTURY 21®, the CENTURY 21 Logo and C21® are service marks owned by Century 21 Real Estate LLC. Century 21 Real Estate LLC fully supports the principles of the Fair Housing Act and the Equal Opportunity Act. Each office is independently owned and operated. Listing information is deemed reliable but not guaranteed accurate.