
958 Raintree Lane, Maineville, OH 45039
Local realty services provided by:CENTURY 21 HomeStar
Listed by: larry beebe
Office: comey & shepherd realtors
MLS#:971452
Source:OH_DABR
Price summary
- Price:$375,000
- Price per sq. ft.:$163.26
- Monthly HOA dues:$365
About this home
Fantastic 3 Bedroom 3 Bath Ranch Condo with a Finished Walkout Lower Level! 2 Gourmet Granite Kitchens including Updated Kitchen on 1st floor and 2nd full kitchen in Finished Lower Level! New Luxury Plank Flooring throughout! Vaulted Open Floor Plan! Gas Fireplace! Deck overlooking the Woods! 2 New 1st Floor Bathrooms! 1st Floor Study! 3rd Bedroom, Kitchen & Large Family Room, Dry Bar in Walkout Finished Lower Level! paver Patio! Perfect for Mother-in Law Suite! 1st Floor Laundry! Newer Windows! Newer Furnace & April Aire! Village on The Green offers carefree living surrounded by walking trails, a 4.5 acre Crystal Lake, Fitness Center, Basketball/ Tennis Courts, Playground Center, Swimming Pool and Clubhouse! Perfect location tucked back in the community but close to restaurants, shopping and schools! Property shows Great!
Contact an agent
Home facts
- Year built:1997
- Subdivision & Development:Village On Green 1
- Listing ID #:971452
- Added:3 day(s) ago
- Updated:October 22, 2026 at 04:01 PM
Rooms and interior
- Bedrooms:3
- Total bathrooms:3
- Full bathrooms:3
- Rooms Total:10
- Kitchen Description:Dishwasher, Microwave, Range, Refrigerator
- Basement:Yes
- Basement Description:Finished, Full
- Living area:2,297 sq. ft.
Heating and cooling
- Central air:Yes
Structure and exterior
- Year built:1997
- Building area:2,297 sq. ft.
- Lot area:0.18 Acres
- Construction Materials:Brick
- Exterior Features:Deck, Patio
- Levels:1 Story
Finances and disclosures
- Price:$375,000
- Price per sq. ft.:$163.26
Parking
- Garage:Yes
- Garage spaces:2
New listings near 958 Raintree Lane
- New
 $405,555Active3 beds 3 baths2,032 sq. ft.
278 Red Cedar Court, Maineville, OH 45039
MLS# 971438Listed by: IRONGATE INC. - New
 $375,000Active3 beds 2 baths1,320 sq. ft.
463 Crossbow Drive, Maineville, OH 45039
MLS# 970942Listed by: COLDWELL BANKER HERITAGE - Open Sat, 1 to 3pm
 $379,000Active3 beds 3 baths1,988 sq. ft.
7147 Berringer Court, Maineville, OH 45039
MLS# 970302Listed by: EXP REALTY  $295,500Active4 beds 3 baths4,036 sq. ft.
637 W Fosters Maineville Road, Maineville, OH 45039
MLS# 970719Listed by: COMEY & SHEPHERD REALTORS $519,000Pending4 beds 4 baths3,074 sq. ft.
1412 Acadia Drive #24, Maineville, OH 45039
MLS# 1896303Listed by: NEW ADVANTAGE, LTD
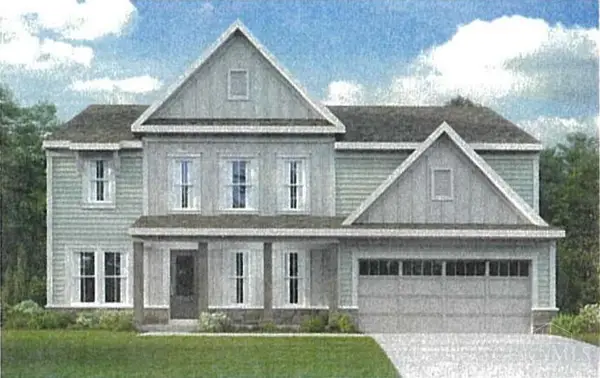 $573,257Pending4 beds 3 baths2,745 sq. ft.
7840 Summit Court, Maineville, OH 45039
MLS# 1888046Listed by: HMS REAL ESTATE $421,593Pending3 beds 3 baths1,842 sq. ft.
7886 Horizon Bend, Hamilton Twp, OH 45152
MLS# 1890148Listed by: HMS REAL ESTATE $850,000Pending4 beds 4 baths3,586 sq. ft.
Address Withheld By Seller, Maineville, OH 45039
MLS# 969792Listed by: RE/MAX UNITED ASSOCIATES $420,000Active4 beds 3 baths2,218 sq. ft.
6755 Mossy Rock Court, Maineville, OH 45039
MLS# 969777Listed by: COMEY & SHEPHERD REALTORS


Protect your home and budget from life's surprises with an Assurant Home Warranty, backed by a partner that supports you through every step of homeownership. Explore Plans.
©2026 Century 21 Real Estate LLC. All rights reserved. CENTURY 21®, the CENTURY 21 Logo and C21® are service marks owned by Century 21 Real Estate LLC. Century 21 Real Estate LLC fully supports the principles of the Fair Housing Act and the Equal Opportunity Act. Each office is independently owned and operated. Listing information is deemed reliable but not guaranteed accurate.