1 Cherokee Trail, Malvern, OH 44644
Local realty services provided by:CENTURY 21 HomeStar
1 Cherokee Trail,Malvern, OH 44644
$439,900
- 3 Beds
- 3 Baths
- 2,406 sq. ft.
- Single family
- Active
Listed by: robyn r clark, melanie kidder
Office: cutler real estate
MLS#:5230521
Source:OH_NORMLS
Price summary
- Price:$439,900
- Price per sq. ft.:$182.83
- Monthly HOA dues:$115
About this home
Wake up to breathtaking lake views every day from this custom-built 3-bedroom, 3-full bath home, perfectly positioned across from Lake Mohawk association property and the docking area. With no homes to be built across the street, you'll enjoy protected panoramic views for years to come—it's the next best thing to lakefront living! Designed with comfort, accessibility, and everyday living in mind, the main level features an open floor plan with soaring cathedral ceilings, a spacious living room with a ventless gas fireplace and remote, and incredible lake views from nearly every angle. The kitchen offers a gas range, dishwasher, pantry, and a convenient main-floor laundry room with access to the backyard. The generous primary suite opens to the deck and includes a walk-in closet and private bath, while two additional bedrooms and another full bath with a walk-in shower complete the main level. The finished walk-out lower level offers exceptional flexibility with a large family room, a full bath with a walk-in shower, a dedicated office or hobby room, utility room, workshop, and abundant storage. A unique dumbwaiter conveniently connects the attached two-car garage to both the lower-level storage area and the kitchen, making groceries and heavy items effortless to transport. Additional highlights include a whole-house generator, roof (2022), HVAC (approximately 8–10 years), hot water tank (2014), and a buried cistern with its own well pump for watering the lawn and other outdoor uses (non-potable). Enjoy everything Lake Mohawk has to offer, including a 500-acre private lake with unlimited horsepower boating, sandy beaches, fishing, tennis and pickleball courts, a nine-hole golf course, clubhouse, playgrounds, and a year-round calendar of community events. Whether you're searching for a full-time residence or the perfect weekend retreat, this home offers the ideal combination of spectacular views, thoughtful design, and the unmatched Lake Mohawk lifestyle....
Contact an agent
Home facts
- Year built:2002
- Subdivision & Development:Lake Mohawk
- Listing ID #:5230521
- Added:49 day(s) ago
- Updated:September 12, 2026 at 02:29 PM
Rooms and interior
- Bedrooms:3
- Total bathrooms:3
- Full bathrooms:3
- Kitchen Description:Dishwasher, Microwave, Range, Refrigerator
- Basement:Yes
- Basement Description:Partially Furnished, Walk Out Access
- Living area:2,406 sq. ft.
Heating and cooling
- Cooling:Central Air
- Heating:Fireplaces, Forced Air, Gas
- Central air:Yes
Structure and exterior
- Roof:Asphalt, Fiberglass
- Year built:2002
- Building area:2,406 sq. ft.
- Lot area:0.38 Acres
- Architectural Style:Colonial
- Construction Materials:Stone, Vinyl Siding
- Exterior Features:Deck
- Levels:2 Story
Utilities
- Water:Cistern, Public
- Sewer:Public Sewer
Finances and disclosures
- Price:$439,900
- Price per sq. ft.:$182.83
- Tax amount:$3,086 (2025)
Features and amenities
- Appliances:Dishwasher, Microwave, Range, Refrigerator, Washer
- Laundry features:Dryer, Washer
Parking
- Parking description:Attached, Garage
- Garage:Yes
- Garage spaces:2

New listings near 1 Cherokee Trail
- New
 $314,900Active3 beds 2 baths1,092 sq. ft.
37 Oneida Trail, Malvern, OH 44644
MLS# 5243776Listed by: CUTLER REAL ESTATE - New
 $974,900Active4 beds 4 baths4,688 sq. ft.
338 W Mohawk Drive, Malvern, OH 44644
MLS# 5243793Listed by: CUTLER REAL ESTATE - New
 $1,195,000Active5 beds 4 baths3,121 sq. ft.
174 Cheyenne Trail, Malvern, OH 44644
MLS# 5242498Listed by: OHIO PROPERTY GROUP, LLC  $659,000Active5 beds 4 baths3,200 sq. ft.
15 Huron Trail, Malvern, OH 44644
MLS# 5240330Listed by: EXP REALTY, LLC.
 $399,800Active3 beds 2 baths2,160 sq. ft.
573 W Mohawk Drive, Malvern, OH 44644
MLS# 5240194Listed by: CENTURY 21 LAKESIDE REALTY $485,000Active4 beds 4 baths2,902 sq. ft.
8 Apache Trail, Malvern, OH 44644
MLS# 5238524Listed by: TOWNE & SUBURBAN REALTY, INC. $619,900Pending4 beds 3 baths3,549 sq. ft.
58 Pueblo Trail, Malvern, OH 44644
MLS# 5235545Listed by: CUTLER REAL ESTATE $690,000Pending3 beds 2 baths2,732 sq. ft.
370 E Mohawk Drive, Malvern, OH 44644
MLS# 5235656Listed by: KELLER WILLIAMS CHERVENIC RLTY $495,000Active4 beds 3 baths2,784 sq. ft.
411 E Mohawk Drive, Malvern, OH 44644
MLS# 5234680Listed by: CUTLER REAL ESTATE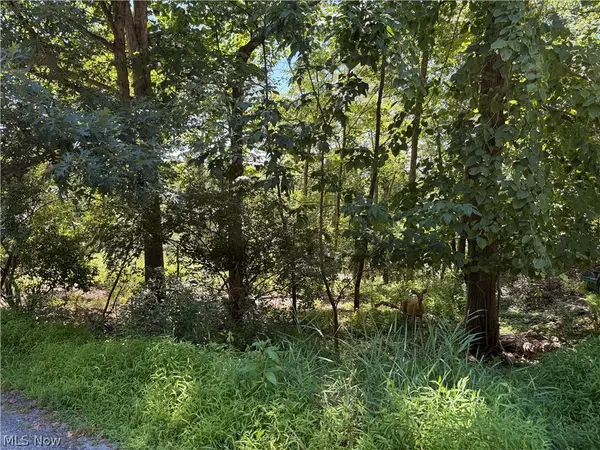 $47,500Active0.37 Acres
Lot 1623 Comanche Trail, Malvern, OH 44644
MLS# 5233517Listed by: CUTLER REAL ESTATE


Protect your home and budget from life's surprises with an Assurant Home Warranty, backed by a partner that supports you through every step of homeownership. Explore Plans.
©2026 Century 21 Real Estate LLC. All rights reserved. CENTURY 21®, the CENTURY 21 Logo and C21® are service marks owned by Century 21 Real Estate LLC. Century 21 Real Estate LLC fully supports the principles of the Fair Housing Act and the Equal Opportunity Act. Each office is independently owned and operated. Listing information is deemed reliable but not guaranteed accurate.