35 Niagara Trail, Malvern, OH 44644
Local realty services provided by:CENTURY 21 Premiere Properties
Listed by: bethanie j peters
Office: keller williams legacy group realty
MLS#:5229962
Source:OH_NORMLS
Price summary
- Price:$399,000
- Price per sq. ft.:$148.44
- Monthly HOA dues:$115
About this home
Welcome to this beautifully updated home nestled on a double lot in the sought-after gated community of Lake Mohawk!
Perched on top of the hill, this 1.28 acre property offers spectacular lake views and a peaceful setting that invites you to slow down and truly take it all in. The thoughtfully designed open-concept floor plan offers modern style and functionality with three bedrooms and the potential for a fourth, making it ideal for year-round living or a weekend getaway. This home features new lighting and beautiful cabinetry throughout, adding both style and warmth to every space. Imagine cozy evenings around the warm gas fireplace, creating the perfect atmosphere to relax and unwind. Step outside to the peaceful front deck and take in the sweeping views, or retreat to the private patio out back where you can enjoy the quiet beauty of the wooded lot—perfect for morning coffee, evening conversations, or simply soaking in the serenity. Extensive improvements include: metal roof (2022) newer furnace and central air (2022) updated siding, doors, windows, plumbing (2023), including updated tubs and sinks. The interior was extensively renovated in 2023 with updated drywall and cabinetry throughout, creating a fresh, modern feel. Additional improvements include a newer garage door (2026) and newer water heater (2026), along with updated concrete surrounding the home.
Located in the private Lake Mohawk community, residents enjoy a unique lifestyle featuring a 500-acre spring-fed lake, boating, fishing, swimming beaches, tennis and pickleball courts, a golf course, clubhouse, marina, scenic walking areas, and year-round community events. Whether you’re looking for recreation, relaxation, or a place to call home, Lake Mohawk offers something for everyone. If you’ve been searching for a move-in-ready home with incredible views, modern updates, and an unbeatable location, this property deserves a spot at the top of your list. Schedule your private showing today!...
Contact an agent
Home facts
- Year built:1966
- Subdivision & Development:Lake Mohawk Sub Map #8
- Listing ID #:5229962
- Added:49 day(s) ago
- Updated:September 11, 2026 at 10:45 PM
Rooms and interior
- Bedrooms:4
- Total bathrooms:2
- Full bathrooms:2
- Kitchen Description:Dishwasher, Microwave, Range, Refrigerator
- Basement:Yes
- Basement Description:Finished, Full, Walk Out Access
- Living area:2,688 sq. ft.
Heating and cooling
- Cooling:Central Air
- Heating:Fireplaces, Forced Air, Gas
- Central air:Yes
Structure and exterior
- Roof:Metal
- Year built:1966
- Building area:2,688 sq. ft.
- Lot area:1.28 Acres
- Architectural Style:Conventional
- Construction Materials:Stone, Vinyl Siding
- Exterior Features:Deck, Patio
Utilities
- Water:Public
- Sewer:Public Sewer
Finances and disclosures
- Price:$399,000
- Price per sq. ft.:$148.44
- Tax amount:$3,525 (2025)
Features and amenities
- Appliances:Dishwasher, Microwave, Range, Refrigerator
Parking
- Parking description:Attached, Driveway, Garage
- Garage:Yes
- Garage spaces:1

New listings near 35 Niagara Trail
- New
 $314,900Active3 beds 2 baths1,092 sq. ft.
37 Oneida Trail, Malvern, OH 44644
MLS# 5243776Listed by: CUTLER REAL ESTATE - New
 $974,900Active4 beds 4 baths4,688 sq. ft.
338 W Mohawk Drive, Malvern, OH 44644
MLS# 5243793Listed by: CUTLER REAL ESTATE - New
 $1,195,000Active5 beds 4 baths3,121 sq. ft.
174 Cheyenne Trail, Malvern, OH 44644
MLS# 5242498Listed by: OHIO PROPERTY GROUP, LLC  $659,000Active5 beds 4 baths3,200 sq. ft.
15 Huron Trail, Malvern, OH 44644
MLS# 5240330Listed by: EXP REALTY, LLC.
 $399,800Active3 beds 2 baths2,160 sq. ft.
573 W Mohawk Drive, Malvern, OH 44644
MLS# 5240194Listed by: CENTURY 21 LAKESIDE REALTY $485,000Active4 beds 4 baths2,902 sq. ft.
8 Apache Trail, Malvern, OH 44644
MLS# 5238524Listed by: TOWNE & SUBURBAN REALTY, INC. $619,900Pending4 beds 3 baths3,549 sq. ft.
58 Pueblo Trail, Malvern, OH 44644
MLS# 5235545Listed by: CUTLER REAL ESTATE $690,000Pending3 beds 2 baths2,732 sq. ft.
370 E Mohawk Drive, Malvern, OH 44644
MLS# 5235656Listed by: KELLER WILLIAMS CHERVENIC RLTY $495,000Active4 beds 3 baths2,784 sq. ft.
411 E Mohawk Drive, Malvern, OH 44644
MLS# 5234680Listed by: CUTLER REAL ESTATE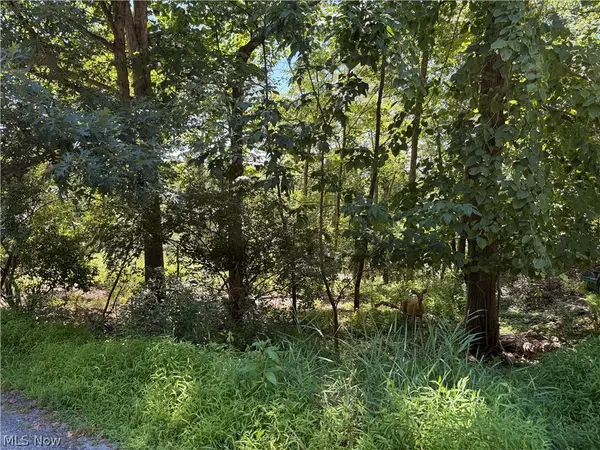 $47,500Active0.37 Acres
Lot 1623 Comanche Trail, Malvern, OH 44644
MLS# 5233517Listed by: CUTLER REAL ESTATE


Protect your home and budget from life's surprises with an Assurant Home Warranty, backed by a partner that supports you through every step of homeownership. Explore Plans.
©2026 Century 21 Real Estate LLC. All rights reserved. CENTURY 21®, the CENTURY 21 Logo and C21® are service marks owned by Century 21 Real Estate LLC. Century 21 Real Estate LLC fully supports the principles of the Fair Housing Act and the Equal Opportunity Act. Each office is independently owned and operated. Listing information is deemed reliable but not guaranteed accurate.