
66 Manito Trail, Malvern, OH 44644
Local realty services provided by:CENTURY 21 Bolte Real Estate
Listed by: brandy c smith
Office: real integrity
MLS#:5231317
Source:OH_NORMLS
Price summary
- Price:$379,900
- Price per sq. ft.:$181.68
- Monthly HOA dues:$115
About this home
Escape to your own private Lake Mohawk oasis at 66 Manito Trail! Nestled on an expansive double lot near the main gate, this beautiful multi-level retreat seamlessly combines serene privacy with modern comfort. From the moment you arrive, the calming sounds of the landscaped pond and the breeze through the trees make everyday life feel like a permanent vacation. Start at the open-concept main level with it's bright, welcoming layout connecting the kitchen, dining area, and living room seamlessly under soaring vaulted ceilings. Then head to the upper-level sanctuary with three generously sized bedrooms and two full bathrooms, including a private primary suite. The versatile lower level offers a direct entrance from the attached two-car garage, a convenient half bath, a dedicated home office, and a spacious family room. Slide open the glass doors to an expansive deck with breathtaking, scenic views. Make the partially finished walk-out basement whatever you need with the highly versatile bonus space that is currently utilized as a fourth bedroom. Your laundry and some storage is right here too! The outdoor entertaining paradise has level steps directly out into a massive backyard complete with professional landscaping, a patio, a secondary deck, and a fire pit area—perfect for family campfires and cozy date nights. The Lake Mohawk lifestyle includes living in this exclusive gated community with 3 private beaches, tennis and pickleball courts, an optional nine-hole golf course, seasonal events and more. Enjoy the perfect balance of ultimate backyard privacy and a prime central location with an easy commute to Carrollton, Canton, and Alliance. Don't miss the chance to call this double-lot paradise your home. Schedule your private showing today!...
Contact an agent
Home facts
- Year built:1993
- Subdivision & Development:Lake Mohawk 07
- Listing ID #:5231317
- Added:18 day(s) ago
- Updated:August 15, 2026 at 02:28 PM
Rooms and interior
- Bedrooms:4
- Total bathrooms:3
- Full bathrooms:2
- Half bathrooms:1
- Rooms Total:6
- Basement:Yes
- Basement Description:Partially Furnished, Walk Out Access
- Living area:2,091 sq. ft.
Heating and cooling
- Cooling:Central Air
- Heating:Electric, Forced Air
- Central air:Yes
Structure and exterior
- Roof:Asphalt
- Year built:1993
- Building area:2,091 sq. ft.
- Lot area:0.78 Acres
- Construction Materials:Brick, Vinyl Siding
- Exterior Features:Deck, Patio
- Levels:4 Stories
Utilities
- Water:Public
- Sewer:Public Sewer
Finances and disclosures
- Price:$379,900
- Price per sq. ft.:$181.68
- Tax amount:$4,651 (2025)
Parking
- Parking description:Attached, Drain, Garage
- Garage:Yes
- Garage spaces:2

New listings near 66 Manito Trail
- Open Sat, 12 to 1pmNew
 $619,900Active4 beds 3 baths3,549 sq. ft.
58 Pueblo Trail, Malvern, OH 44644
MLS# 5235545Listed by: CUTLER REAL ESTATE - New
 $690,000Active3 beds 2 baths2,732 sq. ft.
370 E Mohawk Drive, Malvern, OH 44644
MLS# 5235656Listed by: KELLER WILLIAMS CHERVENIC RLTY - New
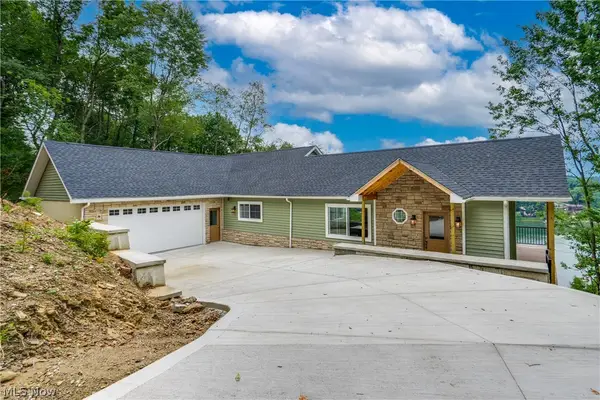 $699,900Active5 beds 4 baths3,200 sq. ft.
15 Huron Trail, Malvern, OH 44644
MLS# 5235751Listed by: EXP REALTY, LLC. - New
 $479,000Active3 beds 2 baths1,824 sq. ft.
426 E Mohawk Drive, Malvern, OH 44644
MLS# 5235508Listed by: HIGH POINT REAL ESTATE GROUP - Open Sat, 12 to 1pmNew
 $495,000Active4 beds 3 baths2,784 sq. ft.
411 E Mohawk Drive, Malvern, OH 44644
MLS# 5234680Listed by: CUTLER REAL ESTATE  $47,500Active0.37 Acres
Lot 1623 Comanche Trail, Malvern, OH 44644
MLS# 5233517Listed by: CUTLER REAL ESTATE $52,900Active0.36 Acres
91 Oneida Trail, Malvern, OH 44644
MLS# 5233174Listed by: CUTLER REAL ESTATE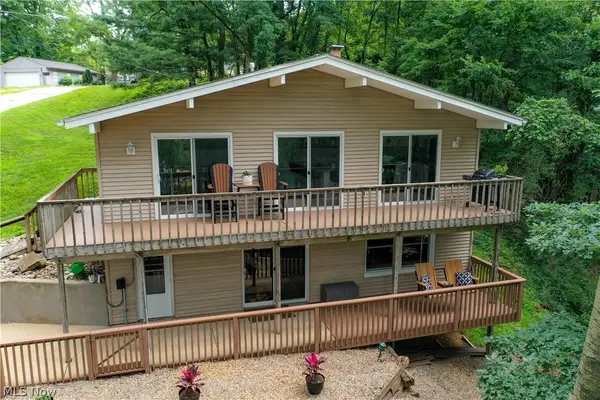 $335,000Active3 beds 2 baths1,293 sq. ft.
195 Oneida Trail, Malvern, OH 44644
MLS# 5232659Listed by: CUTLER REAL ESTATE $339,900Active3 beds 1 baths1,716 sq. ft.
8148 Avalon Nw Road, Malvern, OH 44644
MLS# 5231471Listed by: CUTLER REAL ESTATE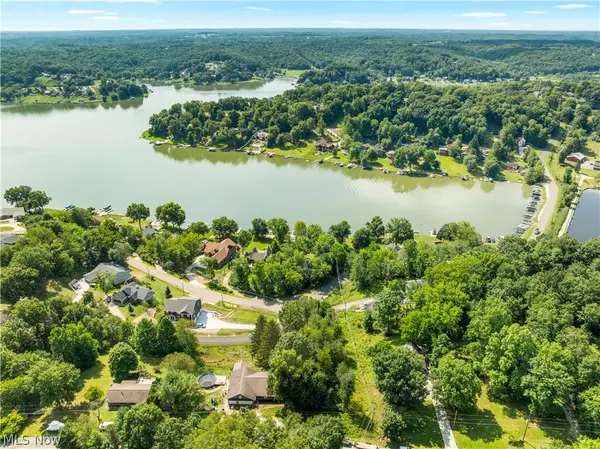 $57,000Active0.41 Acres
1 Opata Trail, Malvern, OH 44644
MLS# 5231221Listed by: RE/MAX EDGE REALTY


Protect your home and budget from life's surprises with an Assurant Home Warranty, backed by a partner that supports you through every step of homeownership. Explore Plans.
©2026 Century 21 Real Estate LLC. All rights reserved. CENTURY 21®, the CENTURY 21 Logo and C21® are service marks owned by Century 21 Real Estate LLC. Century 21 Real Estate LLC fully supports the principles of the Fair Housing Act and the Equal Opportunity Act. Each office is independently owned and operated. Listing information is deemed reliable but not guaranteed accurate.