
2910 Ginger Ridge Road, Manchester, OH 45144
Local realty services provided by:CENTURY 21 The Gene Group
2910 Ginger Ridge Road,Sprigg Twp, OH 45144
$499,900
- 2 Beds
- 4 Baths
- 2,004 sq. ft.
- Single family
- Active
Listed by: zach singler
Office: re/max local experts937-444-9007
MLS#:1898143
Source:OH_CINCY
Price summary
- Price:$499,900
- Price per sq. ft.:$249.45
About this home
Beautiful living space, massive shop, and wooded trails all on nearly 11 Acres in Adams County! This Barndominium features a living room with vaulted ceilings, open concept kitchen, and a separate bar room for entertaining. Upstairs you'll find two bedrooms and an impressive 15x8 walk-in closet right off the master. Full baths on both living levels provide added convenience, with a half bath in the shop and additional half bath on the main level. The 60x30 shop has doors at either end for complete drive through access, 12x60 covered lean-to's on each side providing plenty of room for equipment, boats, etc. as well as an outdoor cooking area w/ multiple recessed grill tops and counter space. Gorgeous timber w/ trails throughout & room to roam! Conveniently located just 7 miles from Maysville Ky, 12 miles from West Union Ohio, and minutes from the Ohio River. Call today!
Contact an agent
Home facts
- Year built:2021
- Listing ID #:1898143
- Added:1 day(s) ago
- Updated:October 23, 2026 at 10:15 AM
Rooms and interior
- Bedrooms:2
- Total bathrooms:4
- Full bathrooms:2
- Half bathrooms:2
- Rooms Total:6
- Kitchen Description:Counter Bar
- Bedroom Description:Bath Adjoins, Walk-in Closet
- Living area:2,004 sq. ft.
Heating and cooling
- Cooling:Central Air
- Heating:Forced Air, Heat Pump
Structure and exterior
- Roof:Metal
- Year built:2021
- Building area:2,004 sq. ft.
- Lot area:10.76 Acres
- Architectural Style:Barndominium
- Construction Materials:Metal Siding
- Foundation Description:Slab
- Levels:2 Story
Utilities
- Water:Public
- Sewer:Septic Tank
Finances and disclosures
- Price:$499,900
- Price per sq. ft.:$249.45
Parking
- Parking description:Driveway, Gravel
- Garage:Yes
- Garage spaces:2
 Information deemed reliable but not guaranteed. The data relating to real estate for sale on this web site comes in part from the Broker Reciprocity program of the Multiple Listing Service of Greater Cincinnati. Real estate listings held by brokerage firms other than CENTURY 21 The Gene Group are marked with the Broker Reciprocity™ logo (the small house as shown to the left) and detailed information about them includes the name of the listing brokers. 2026, MLS of Greater Cincinnati, Inc. All rights reserved.
New listings near 2910 Ginger Ridge Road
- New
 $269,000Active4 beds 2 baths1,352 sq. ft.
1765 St Rt 136, Manchester, OH 45144
MLS# 155963Listed by: MAX SELLS REAL ESTATE, LLC - New
 $124,500Active1 beds 1 baths
2115 Old State Road, Manchester, OH 45144
MLS# 1897155Listed by: WILSON REALTORS, WEST UNION 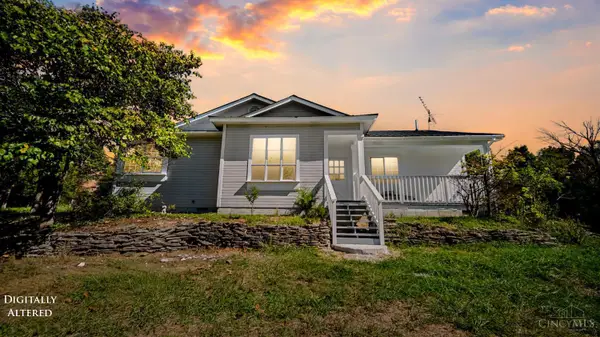 $289,900Active4 beds 2 baths2,348 sq. ft.
202 Lask Lane, Manchester, OH 45144
MLS# 1896758Listed by: MAX SELLS REAL ESTATE, LLC $94,900Pending3 beds 1 baths1,144 sq. ft.
25 W Eighth Street, Manchester, OH 45144
MLS# 1896548Listed by: COMEY & SHEPHERD $132,000Pending2 beds 1 baths1,360 sq. ft.
8424 2nd St Us Highway 52, Manchester, OH 45144
MLS# 1895705Listed by: PLUM TREE REALTY $175,000Pending4 beds 2 baths1,054 sq. ft.
608 E Seventh Street, Manchester, OH 45144
MLS# 1895233Listed by: PLUM TREE REALTY $94,000Active3.71 Acres
0 Us Rt 52, Manchester, OH 45144
MLS# 1893894Listed by: THE DICKEY GROUP INC, REALTORS $92,000Active3.67 Acres
0 Us Rt 52, Manchester, OH 45144
MLS# 1893641Listed by: THE DICKEY GROUP INC, REALTORS $159,000Active2 beds 1 baths
177 Billie Lane, Manchester, OH 45144
MLS# 1893624Listed by: HUFF REALTY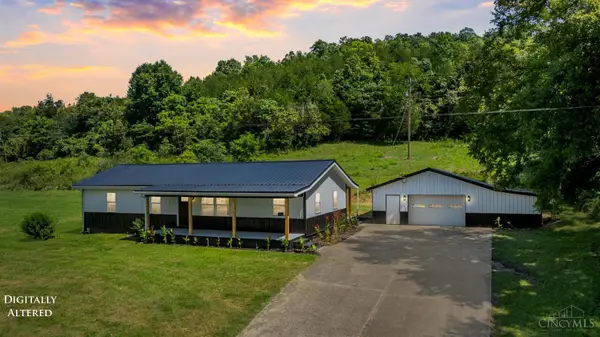 $269,000Active4 beds 2 baths1,352 sq. ft.
1764 St Rt 136, Manchester, OH 45144
MLS# 1892034Listed by: MAX SELLS REAL ESTATE, LLC


Protect your home and budget from life's surprises with an Assurant Home Warranty, backed by a partner that supports you through every step of homeownership. Explore Plans.
©2026 Century 21 Real Estate LLC. All rights reserved. CENTURY 21®, the CENTURY 21 Logo and C21® are service marks owned by Century 21 Real Estate LLC. Century 21 Real Estate LLC fully supports the principles of the Fair Housing Act and the Equal Opportunity Act. Each office is independently owned and operated. Listing information is deemed reliable but not guaranteed accurate.