
344 Clayton Pike, Manchester, OH 45144
Local realty services provided by:CENTURY 21 The Gene Group
Listed by: robert (mike) wade
Office: client's choice realty
MLS#:1049376
Source:OH_WRIST
Price summary
- Price:$339,900
- Price per sq. ft.:$241.06
About this home
Country living with this 2-bedroom 2- bath home sitting on 5 acres, built in 2006 updates include inground pool in 2013 with fencing and a new pool pump installed in 2021, new GF Furnace installed in 2021, remodeled downstairs bathroom in 2026, flooring, vanity, trim, plumbing, AC Central air unit in 2019, enclosed back porch in 2015, replaced back porch stairs 2026. Guest house 850 sq ft. built in 2013 has separate septic and electricity, added 182ft deck in 2024 with under deck storage, replaced kitchen flooring in 2026, baseboard heating, added Mitsubishi Mini-Split electric heat and central A/C IN 2018 plus lighted crawl space. Guest house could be rented out during hunting season.
Contact an agent
Home facts
- Year built:2005
- Listing ID #:1049376
- Added:1 day(s) ago
- Updated:October 27, 2026 at 05:03 AM
Rooms and interior
- Bedrooms:2
- Total bathrooms:2
- Full bathrooms:2
- Bathrooms Description:Bathroom 1st Floor
- Kitchen Description:Dehumidifier, Disposal, Electric Water Heater, Range, Refrigerator
- Bedroom Description:Bedroom on 1st Floor, Smoke Detector(s)
- Basement Description:Crawl Space
- Living area:1,410 sq. ft.
Heating and cooling
- Cooling:Central Air
- Heating:Forced Air, Propane
Structure and exterior
- Year built:2005
- Building area:1,410 sq. ft.
- Lot area:5 Acres
- Lot Features:Residential Lot
- Construction Materials:Vinyl Siding
- Exterior Features:Deck, Porch
- Foundation Description:Block
- Levels:2 Story
Utilities
- Water:Supplied Water
- Sewer:Septic Tank
Finances and disclosures
- Price:$339,900
- Price per sq. ft.:$241.06
- Tax amount:$1,542 (2025)
Features and amenities
- Appliances:Dehumidifier, Disposal, Dryer, Electric Water Heater, Range, Refrigerator, Washer
- Laundry features:Dryer, Washer
- Amenities:Cathedral Ceiling(s), Ceiling Fan(s), Deck, Window Coverings
Parking
- Garage spaces:3
New listings near 344 Clayton Pike
- New
 $27,000Active1.21 Acres
1054 Cemetery Avenue, Manchester, OH 45144
MLS# 1897986Listed by: WILSON REALTORS, WEST UNION
 $49,000Pending2.13 Acres
8828 Us 52, Manchester, OH 45144
MLS# 1897989Listed by: WILSON REALTORS, WEST UNION- New
 $269,000Active4 beds 2 baths1,352 sq. ft.
1765 St Rt 136, Manchester, OH 45144
MLS# 155963Listed by: MAX SELLS REAL ESTATE, LLC  $124,500Active1 beds 1 baths
2115 Old State Road, Manchester, OH 45144
MLS# 1897155Listed by: WILSON REALTORS, WEST UNION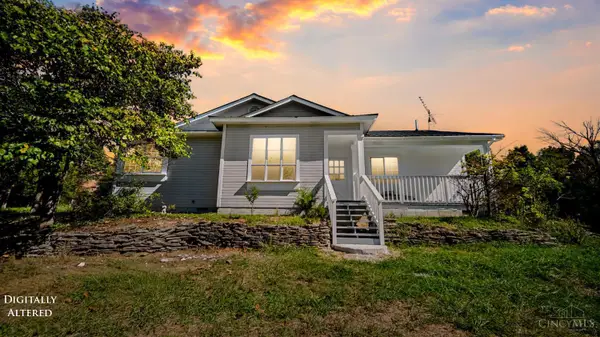 $289,900Active4 beds 2 baths2,348 sq. ft.
202 Lask Lane, Manchester, OH 45144
MLS# 1896758Listed by: MAX SELLS REAL ESTATE, LLC $94,900Pending3 beds 1 baths1,144 sq. ft.
25 W Eighth Street, Manchester, OH 45144
MLS# 1896548Listed by: COMEY & SHEPHERD $132,000Pending2 beds 1 baths1,360 sq. ft.
8424 2nd St Us Highway 52, Manchester, OH 45144
MLS# 1895705Listed by: PLUM TREE REALTY $175,000Pending4 beds 2 baths1,054 sq. ft.
608 E Seventh Street, Manchester, OH 45144
MLS# 1895233Listed by: PLUM TREE REALTY $94,000Active3.71 Acres
0 Us Rt 52, Manchester, OH 45144
MLS# 1893894Listed by: THE DICKEY GROUP INC, REALTORS


Protect your home and budget from life's surprises with an Assurant Home Warranty, backed by a partner that supports you through every step of homeownership. Explore Plans.
©2026 Century 21 Real Estate LLC. All rights reserved. CENTURY 21®, the CENTURY 21 Logo and C21® are service marks owned by Century 21 Real Estate LLC. Century 21 Real Estate LLC fully supports the principles of the Fair Housing Act and the Equal Opportunity Act. Each office is independently owned and operated. Listing information is deemed reliable but not guaranteed accurate.