
161 Grasmere Avenue, Mansfield, OH 44906
Local realty services provided by:CENTURY 21 Darfus Realty
Listed by: tracy jones
Office: keller williams elevate
MLS#:5256578
Source:OH_NORMLS
Price summary
- Price:$79,900
- Price per sq. ft.:$92.48
About this home
Looking for a home with possibilities? This one is worth checking out! This 3-bedroom, 1.5-bath home offers an opportunity to bring your own ideas and personal touches. With a new roof installed in 2025 and most windows replaced in 2024, some of the bigger improvements have already been completed. Whether you're looking for a place to call your own or an addition to your investment portfolio, this property is worth a look! PLEASE ALLOW 48 HOURS for response to any offers.
Contact an agent
Home facts
- Year built:1953
- Subdivision & Development:Mansfield
- Listing ID #:5256578
- Added:1 day(s) ago
- Updated:October 29, 2026 at 06:50 PM
Rooms and interior
- Bedrooms:3
- Total bathrooms:2
- Full bathrooms:1
- Half bathrooms:1
- Rooms Total:5
- Kitchen Description:Range, Refrigerator
- Basement:Yes
- Basement Description:Finished
- Living area:864 sq. ft.
Heating and cooling
- Heating:Electric
Structure and exterior
- Year built:1953
- Building area:864 sq. ft.
- Lot area:0.24 Acres
- Architectural Style:Ranch
- Construction Materials:Aluminium Siding
- Levels:1 Story
Utilities
- Water:Public
- Sewer:Public Sewer
Finances and disclosures
- Price:$79,900
- Price per sq. ft.:$92.48
- Tax amount:$1,060 (2025)
Features and amenities
- Appliances:Range, Refrigerator
Parking
- Parking description:Attached, Garage
- Garage:Yes
- Garage spaces:1

New listings near 161 Grasmere Avenue
- New
 $265,000Active3 beds 2 baths1,564 sq. ft.
1112 Bellmar Drive, Mansfield, OH 44907
MLS# 226041168Listed by: RE/MAX CROSSROADS PROPERTIES - New
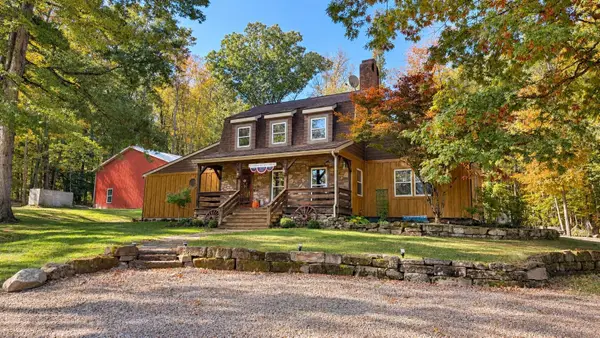 $1Active3 beds 3 baths2,304 sq. ft.
1566 Bowers Road, Mansfield, OH 44903
MLS# 226041091Listed by: WHITETAIL PROPERTIESREALESTATE - New
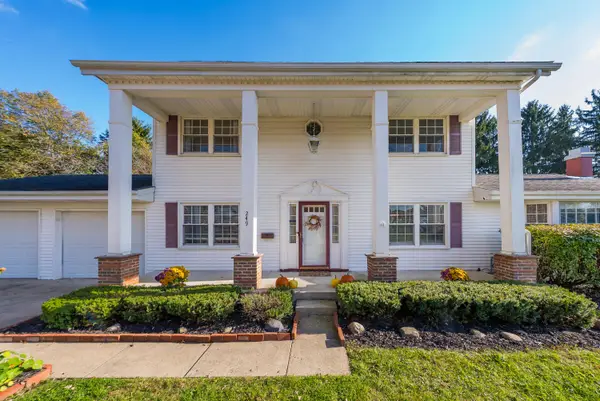 $270,000Active3 beds 4 baths2,264 sq. ft.
249 Westgate Drive, Mansfield, OH 44906
MLS# 226041083Listed by: E-MERGE REAL ESTATE CHAMPIONS - New
 $1Active0.53 Acres
0 Haywood Drive, Mansfield, OH 44903
MLS# 226040727Listed by: AUCTION OHIO - New
 $79,900Active3 beds 2 baths1,568 sq. ft.
356 Harker Street, Mansfield, OH 44903
MLS# 5255248Listed by: RE/MAX SHOWCASE - New
 $165,000Active3 beds 1 baths1,080 sq. ft.
735 Burger Avenue, Mansfield, OH 44906
MLS# 226040419Listed by: KELLER WILLIAMS LEGACY GROUP - CANTON - New
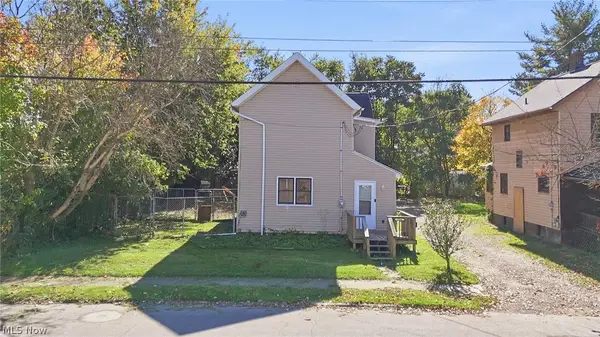 $79,900Active4 beds 2 baths2,124 sq. ft.
354 Grace Street, Mansfield, OH 44902
MLS# 5254999Listed by: KELLER WILLIAMS ELEVATE - New
 $204,900Active3 beds 2 baths1,966 sq. ft.
536 Dyas Drive, Mansfield, OH 44905
MLS# 226039919Listed by: SLUSS REALTY COMPANY - New
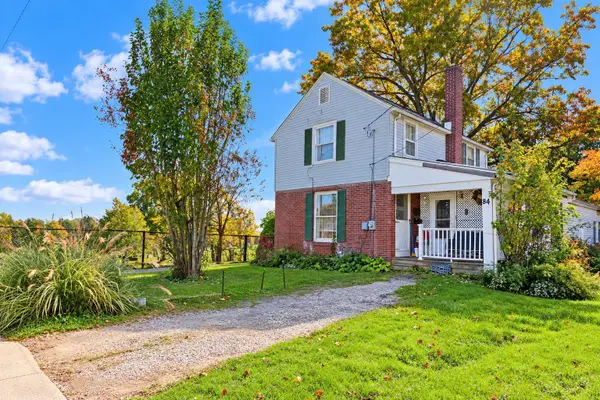 $129,900Active2 beds 2 baths1,136 sq. ft.
84 State Street, Mansfield, OH 44907
MLS# 226039859Listed by: SLUSS REALTY COMPANY


Protect your home and budget from life's surprises with an Assurant Home Warranty, backed by a partner that supports you through every step of homeownership. Explore Plans.
©2026 Century 21 Real Estate LLC. All rights reserved. CENTURY 21®, the CENTURY 21 Logo and C21® are service marks owned by Century 21 Real Estate LLC. Century 21 Real Estate LLC fully supports the principles of the Fair Housing Act and the Equal Opportunity Act. Each office is independently owned and operated. Listing information is deemed reliable but not guaranteed accurate.