
12762 Saint James Drive, Mantua, OH 44255
Local realty services provided by:CENTURY 21 Transcendent Realty
12762 Saint James Drive,Mantua, OH 44255
$195,000
- 3 Beds
- 2 Baths
- - sq. ft.
- Single family
- Sold
Listed by: mario russo, steven c cathcart
Office: lokal real estate, llc.
MLS#:5229034
Source:OH_NORMLS
Sorry, we are unable to map this address
Price summary
- Price:$195,000
About this home
Opportunity awaits with this well maintained 3 bedroom, 1.5 bath ranch situated on a spacious 0.39 acre lot in Mantua. This home offers 1,692 square feet of living with a functional layout, a large family room, and forced air cooling. Outside, you'll find an attached 480 sq. ft. two car garage, a utility shed, and plenty of yard space for outdoor enjoyment. Conveniently located near local amenities with easy access to major roadways, this property offers great potential for homeowners or investors alike.
Contact an agent
Home facts
- Year built:1956
- Subdivision & Development:Aurora Meadows
- Listing ID #:5229034
- Added:54 day(s) ago
- Updated:September 13, 2026 at 06:28 AM
Rooms and interior
- Bedrooms:3
- Total bathrooms:2
- Full bathrooms:1
- Half bathrooms:1
- Rooms Total:6
- Basement:Yes
Heating and cooling
- Cooling:Central Air
- Heating:Forced Air, Propane
- Central air:Yes
Structure and exterior
- Roof:Asphalt, Shingle
- Year built:1956
- Architectural Style:Conventional
- Levels:1 Story, 1 Story
Utilities
- Water:Well
- Sewer:Public Sewer
Finances and disclosures
- Price:$195,000
- Tax amount:$1,941 (2025)
Parking
- Parking description:Attached, Garage
- Garage:Yes
- Garage spaces:2

New listings near 12762 Saint James Drive
- Open Tue, 5 to 7pmNew
 $1Active4 beds 4 baths3,544 sq. ft.
2815 Bartlett Road, Mantua, OH 44255
MLS# 5240984Listed by: COLDWELL BANKER SCHMIDT REALTY - New
 $1,299,900Active3 beds 5 baths4,812 sq. ft.
9619 Limeridge Road, Mantua, OH 44255
MLS# 5241478Listed by: RE/MAX CROSSROADS PROPERTIES  $90,000Active5.35 Acres
St Route 44, Mantua, OH 44255
MLS# 5241236Listed by: JACK KOHL REALTY $138,000Pending3.2 Acres
13124 E Point Drive, Mantua, OH 44255
MLS# 5240694Listed by: OHIO BROKER DIRECT $69,000Active3 beds 2 baths1,088 sq. ft.
10039 State Route 700 #28, Mantua, OH 44255
MLS# 5239832Listed by: VINCENT PATRICK REALTY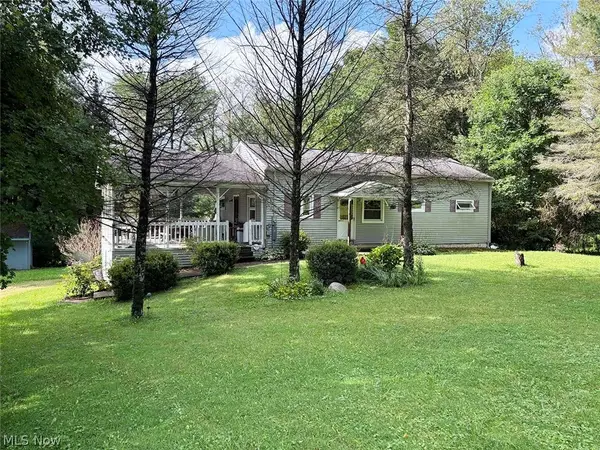 $210,900Active3 beds 1 baths1,288 sq. ft.
5396 Mennonite Road, Mantua, OH 44255
MLS# 5239303Listed by: KIKO $179,000Active3.61 Acres
3237 State Route 82 Highway, Mantua, OH 44255
MLS# 5237554Listed by: KELLER WILLIAMS CHERVENIC RLTY $435,000Pending5 beds 4 baths3,966 sq. ft.
11796 Mantua Center Road, Mantua, OH 44255
MLS# 5236010Listed by: VINCENT PATRICK REALTY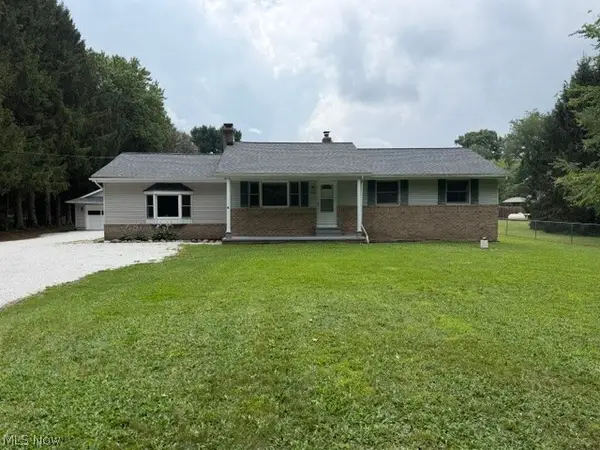 $374,000Active3 beds 3 baths2,184 sq. ft.
5326 Pioneer Trail, Mantua, OH 44255
MLS# 5233491Listed by: DERMOTTA REAL ESTATE LLC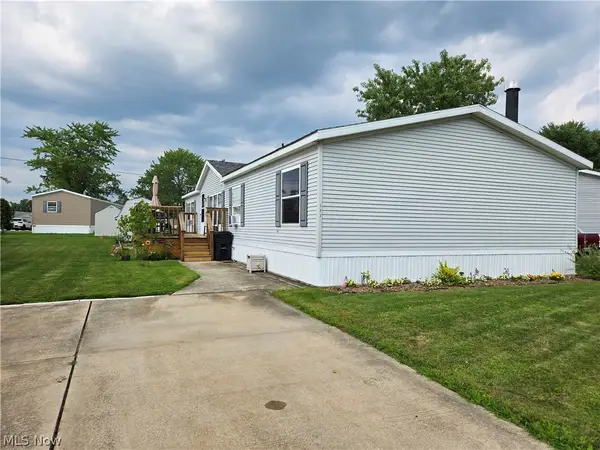 $65,000Pending3 beds 2 baths1,200 sq. ft.
10039 State Route 700 #111, Mantua, OH 44255
MLS# 5233001Listed by: VINCENT PATRICK REALTY


Protect your home and budget from life's surprises with an Assurant Home Warranty, backed by a partner that supports you through every step of homeownership. Explore Plans.
©2026 Century 21 Real Estate LLC. All rights reserved. CENTURY 21®, the CENTURY 21 Logo and C21® are service marks owned by Century 21 Real Estate LLC. Century 21 Real Estate LLC fully supports the principles of the Fair Housing Act and the Equal Opportunity Act. Each office is independently owned and operated. Listing information is deemed reliable but not guaranteed accurate.