
18807 Longview Avenue, Maple Heights, OH 44137
Local realty services provided by:CENTURY 21 Darfus Realty
Listed by: maronika franklin
Office: mia brown realty
MLS#:5230014
Source:OH_NORMLS
Price summary
- Price:$95,000
- Price per sq. ft.:$50.75
About this home
Great Investment Opportunity in Maple Hts, 3-bedroom, 1 1/2-bath Cape Cod offers excellent potential for Investors or Buyers looking to add their personal touch. Updates include roof, some windows, some doors. Full basement half finished with additional living area, nice sized outdoor space & 2 car garage. Bring your renovation experience & this home could truly shine. Don't miss this great opportunity to build equity or expand your investment portfolio!
Contact an agent
Home facts
- Year built:1956
- Listing ID #:5230014
- Added:3 day(s) ago
- Updated:July 27, 2026 at 04:46 AM
Rooms and interior
- Bedrooms:3
- Total bathrooms:2
- Full bathrooms:1
- Half bathrooms:1
- Rooms Total:5
- Kitchen Description:Range, Refrigerator
- Basement:Yes
- Basement Description:Partially Furnished
- Living area:1,872 sq. ft.
Heating and cooling
- Cooling:Central Air
- Heating:Forced Air
- Central air:Yes
Structure and exterior
- Roof:Asphalt, Fiberglass
- Year built:1956
- Building area:1,872 sq. ft.
- Lot area:0.12 Acres
- Construction Materials:Aluminium Siding, Vinyl Siding
- Levels:2 Stories, 2 Story
Utilities
- Water:Public
- Sewer:Public Sewer
Finances and disclosures
- Price:$95,000
- Price per sq. ft.:$50.75
- Tax amount:$2,079 (2025)
Features and amenities
- Appliances:Range, Refrigerator, Washer
- Laundry features:Dryer, Washer
Parking
- Parking description:Detached, Garage
- Garage:Yes
- Garage spaces:2

New listings near 18807 Longview Avenue
- New
 $115,000Active3 beds 2 baths
5171 Miller Avenue, Maple Heights, OH 44137
MLS# 5230460Listed by: THE HOLDEN AGENCY - New
 $124,900Active1.75 Acres
5570 Dunham Road, Maple Heights, OH 44137
MLS# 5230284Listed by: KELLER WILLIAMS GREATER METROPOLITAN - New
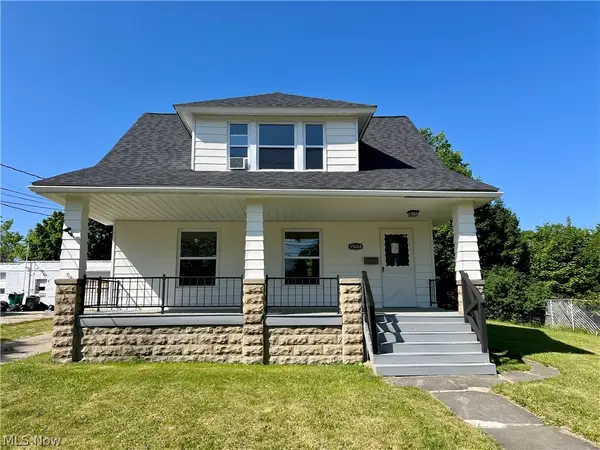 $164,900Active4 beds 2 baths
15264 Broadway Avenue, Maple Heights, OH 44137
MLS# 5230448Listed by: REALTY TRUST SERVICES, LLC  $96,900Pending3 beds 1 baths1,550 sq. ft.
21507 Franklin Road, Maple Heights, OH 44137
MLS# 5223889Listed by: RE/MAX ABOVE & BEYOND- New
 $139,000Active3 beds 1 baths1,008 sq. ft.
5221 Milo Avenue, Maple Heights, OH 44137
MLS# 5229316Listed by: CLEVELAND PROPERTY MANAGEMENT GROUP, LLC. - New
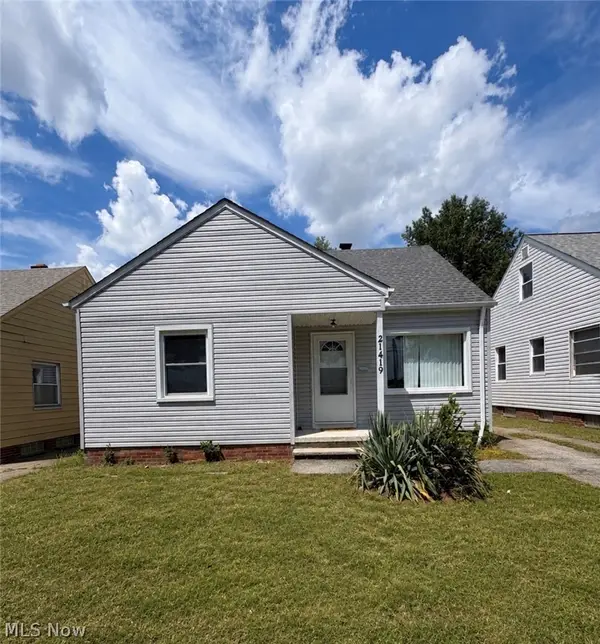 $175,000Active3 beds 1 baths1,348 sq. ft.
21419 Libby Road, Maple Heights, OH 44137
MLS# 5229188Listed by: KELLER WILLIAMS GREATER METROPOLITAN - New
 $99,500Active3 beds 1 baths1,350 sq. ft.
21603 Libby Road, Maple Heights, OH 44137
MLS# 5228730Listed by: EXP REALTY, LLC. - New
 $299,999Active4 beds 2 baths
5241 Forest Avenue, Maple Heights, OH 44137
MLS# 5228733Listed by: HOMEWISE REAL ESTATE, LLC  $177,500Pending3 beds 2 baths
19910 Mountville Drive, Maple Heights, OH 44137
MLS# 5227899Listed by: RE/MAX HAVEN REALTY


Protect your home and budget from life's surprises with an Assurant Home Warranty, backed by a partner that supports you through every step of homeownership. Explore Plans.
©2026 Century 21 Real Estate LLC. All rights reserved. CENTURY 21®, the CENTURY 21 Logo and C21® are service marks owned by Century 21 Real Estate LLC. Century 21 Real Estate LLC fully supports the principles of the Fair Housing Act and the Equal Opportunity Act. Each office is independently owned and operated. Listing information is deemed reliable but not guaranteed accurate.