107 Woodrow Street, Marietta, OH 45750
Local realty services provided by:CENTURY 21 Transcendent Realty
107 Woodrow Street,Marietta, OH 45750
$139,000
- 3 Beds
- 1 Baths
- - sq. ft.
- Single family
- Closed
Listed by: jeremy d wigal
Office: real of ohio
MLS#:5242166
Source:OH_NORMLS
Price summary
- Price:$139,000
About this home
ESTATE SALE | PRICED FOR CONDITION | SOLD AS-IS, WHERE-IS.
SELLER INTENDS TO REVIEW OFFERS ON WEDNESDAY, SEPTEMBER 16, 2026. BUYERS ARE ENCOURAGED TO COMPLETE THEIR DUE DILIGENCE PRIOR TO SUBMITTING AN OFFER AND PRESENT THEIR STRONGEST TERMS.
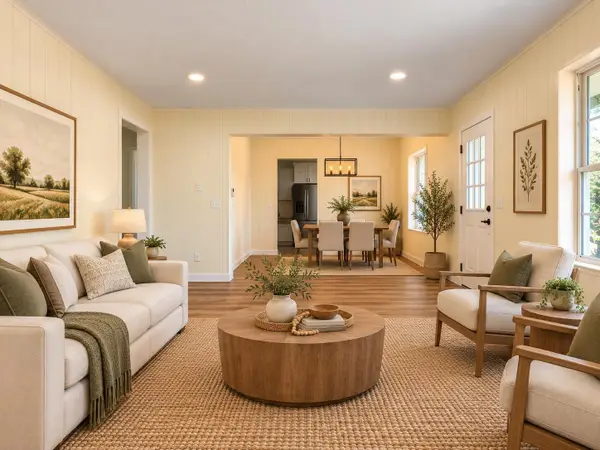
Opportunity knocks with this adorable, well-located Cape Cod. The home offers original oak hardwood flooring on the main and upper levels, three bedrooms, a fenced backyard, detached garage, attached carport and walk-out basement.
The Estate is providing buyers an opportunity to thoroughly investigate the property before offers are reviewed. Schedule your inspector, contractor and other appropriate professionals during the showing period. The Seller is seeking a straightforward sale and will sell the property strictly AS-IS, WHERE-IS, with no repairs or improvements to be made by the Estate.
A solid opportunity for buyers prepared to give new life to this charming well located home.
Contact an agent
Home facts
- Year built:1951
- Subdivision & Development:Devola
- Listing ID #:5242166
- Added:49 day(s) ago
- Updated:October 24, 2026 at 06:41 AM
Rooms and interior
- Bedrooms:3
- Total bathrooms:1
- Full bathrooms:1
- Rooms Total:7
- Kitchen Description:Dishwasher, Freezer, Range, Refrigerator
- Basement:Yes
- Basement Description:Sump Pump, Walk Out Access
Heating and cooling
- Cooling:Central Air
- Heating:Fireplaces
- Central air:Yes
Structure and exterior
- Roof:Shingle
- Year built:1951
- Construction Materials:Vinyl Siding
- Exterior Features:Deck
- Levels:1 Story
Utilities
- Water:Public
- Sewer:Public Sewer
Finances and disclosures
- Price:$139,000
- Tax amount:$4,503 (2025)
Features and amenities
- Appliances:Dishwasher, Range, Refrigerator, Washer
- Laundry features:Dryer, Washer
Parking
- Parking description:Detached, Driveway, Garage
- Garage:Yes
- Garage spaces:1
- Carport spaces:1

New listings near 107 Woodrow Street
- New
 $235,000Active2 beds 2 baths1,120 sq. ft.
254 Riggenbach Hill Road, Marietta, OH 45750
MLS# 226040221Listed by: E-MERGE REAL ESTATE - New
 $575,000Active4 beds 2 baths
814 Colegate Drive, Marietta, OH 45750
MLS# 5255147Listed by: IMPACT REALTY GROUP, LLC - New
 $385,000Active4 beds 4 baths2,444 sq. ft.
415 Fourth Street, Marietta, OH 45750
MLS# 5255037Listed by: RE/MAX PROPERTIES OF THE VALLEY - New
 $129,000Active3 beds 1 baths1,532 sq. ft.
718 1/2 N 7th Street, Marietta, OH 45750
MLS# 5254824Listed by: EXP REALTY, LLC. - New
 $228,000Active3 beds 2 baths1,140 sq. ft.
128 Brant Drive, Marietta, OH 45750
MLS# 226039803Listed by: BERKSHIRE HATHAWAY HS PRO RLTY - New
 $265,000Active2 beds 1 baths1,670 sq. ft.
105 Williams Street, Marietta, OH 45750
MLS# 5253359Listed by: ADVANTAGE REAL ESTATE - New
 $290,000Active3 beds 2 baths1,744 sq. ft.
820 Glendale Nw Road, Marietta, OH 45750
MLS# 5253019Listed by: MCCARTHY REAL ESTATE, INC. 
 $225,000Active2 beds 2 baths1,504 sq. ft.
305 Virginia Street, Marietta, OH 45750
MLS# 5252124Listed by: CENTURY 21 DARFUS REALTY $329,000Active3 beds 3 baths2,358 sq. ft.
28696 State Route 7, Marietta, OH 45750
MLS# 5251230Listed by: MCCARTHY REAL ESTATE, INC. $225,000Active4 beds 2 baths1,728 sq. ft.
3896 Waterford Road, Marietta, OH 45750
MLS# 5251380Listed by: BERKSHIRE HATHAWAY HOMESERVICES PROFESSIONAL REALTY


Protect your home and budget from life's surprises with an Assurant Home Warranty, backed by a partner that supports you through every step of homeownership. Explore Plans.
©2026 Century 21 Real Estate LLC. All rights reserved. CENTURY 21®, the CENTURY 21 Logo and C21® are service marks owned by Century 21 Real Estate LLC. Century 21 Real Estate LLC fully supports the principles of the Fair Housing Act and the Equal Opportunity Act. Each office is independently owned and operated. Listing information is deemed reliable but not guaranteed accurate.