112 Berry Lane, Marietta, OH 45750
Local realty services provided by:CENTURY 21 Transcendent Realty
Listed by: lisa l taylor
Office: berkshire hathaway homeservices professional realty
MLS#:5243627
Source:OH_NORMLS
Price summary
- Price:$292,900
- Price per sq. ft.:$178.16
About this home
Great location and nearly 2 acres! This 3-bedroom, 2-full bath brick bi-level offers space, privacy, and convenience, just minutes from shopping, restaurants, and interstate access. Situated on 1.92 acres, the property offers a large private backyard with a small wooded area that frequently attracts deer, and a fenced-in area for pets. The 16x12 deck, conveniently located off the dining area, overlooks the backyard and features a gazebo, providing shade and shelter from the rain. This makes it a great spot for relaxing or entertaining! The kitchen features stainless steel appliances, and new paint throughout refreshens the home. The spacious lower-level recreation room offers plenty of room for a pool table or a variety of other uses. It also features a large brick gas-log fireplace for cozy gatherings, and provides walk-out access to a side patio. A 2-car 27x22 attached garage offers plenty of parking and storage space, with convenient access to the home through the utility/laundry room. BUYER INCENTIVE: Seller is offering a $2,000 flooring allowance, OR the buyer may choose to apply it toward closing costs. If you're looking for a home with a little acreage, privacy, entertaining space, and an ideal location close to everything Marietta has to offer, this one is worth a look!...
Contact an agent
Home facts
- Year built:1978
- Listing ID #:5243627
- Added:1 day(s) ago
- Updated:September 12, 2026 at 02:29 PM
Rooms and interior
- Bedrooms:3
- Total bathrooms:2
- Full bathrooms:2
- Rooms Total:6
- Kitchen Description:Dishwasher, Disposal, Range, Refrigerator
- Basement:Yes
- Basement Description:Finished, Full, Walk Out Access
- Living area:1,644 sq. ft.
Heating and cooling
- Cooling:Central Air
- Heating:Fireplaces, Forced Air, Gas
- Central air:Yes
Structure and exterior
- Roof:Shingle
- Year built:1978
- Building area:1,644 sq. ft.
- Lot area:1.92 Acres
- Lot Features:Wooded/Treed
- Construction Materials:Brick
- Exterior Features:Deck, Patio, Wooded
- Levels:2 Story
Utilities
- Water:Public
- Sewer:Septic Tank
Finances and disclosures
- Price:$292,900
- Price per sq. ft.:$178.16
- Tax amount:$3,140 (2025)
Features and amenities
- Appliances:Dishwasher, Disposal, Range, Refrigerator
- Amenities:Smoke Detectors
Parking
- Parking description:Attached, Driveway, Garage
- Garage:Yes
- Garage spaces:2

New listings near 112 Berry Lane
- New
 $69,900Active3 beds 1 baths1,092 sq. ft.
105 Laramie Road, Marietta, OH 45750
MLS# 5241054Listed by: LPT REALTY - New
 Active2 beds 1 baths
940 Lancaster Street, Marietta, OH 45750
MLS# 5243908Listed by: CAROL GOFF & ASSOCIATES 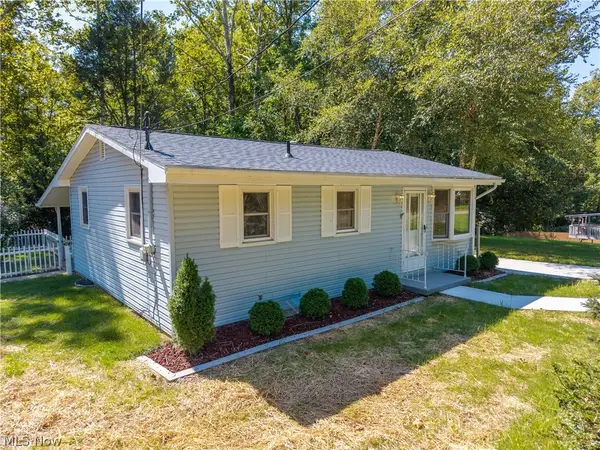 $187,700Pending2 beds 1 baths768 sq. ft.
1038 Hadley Lane, Marietta, OH 45750
MLS# 5243698Listed by: SIMPLIFY REAL ESTATE SALES AND MANAGEMENT- New
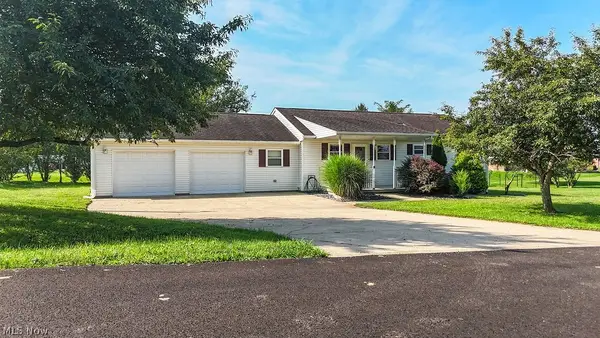
 $274,900Active2 beds 2 baths1,120 sq. ft.
103 Creston Lane, Marietta, OH 45750
MLS# 5243525Listed by: CENTURY 21 FULL SERVICE, LLC. - New
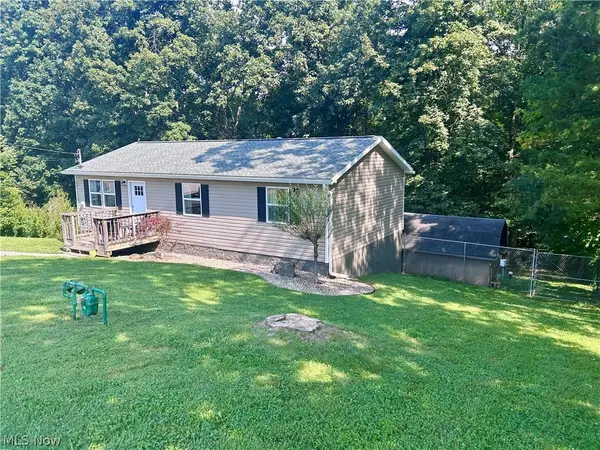 $215,000Active2 beds 1 baths1,092 sq. ft.
470 Rummer Road, Marietta, OH 45750
MLS# 5242802Listed by: ADVANTAGE REAL ESTATE 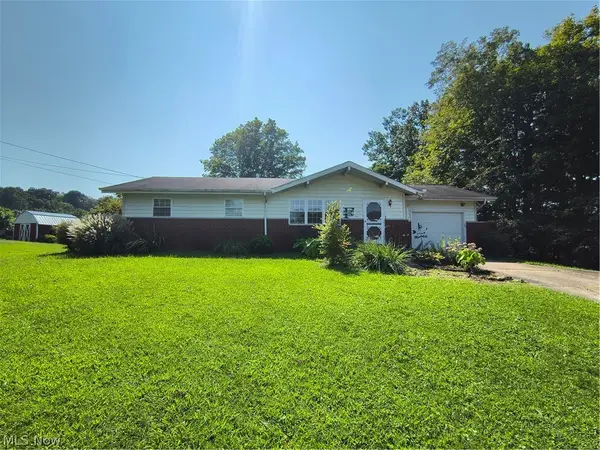 $205,900Pending3 beds 1 baths1,196 sq. ft.
1380 Mount Tom Road, Marietta, OH 45750
MLS# 5242759Listed by: LEONARD AND NEWLAND REAL ESTATE SERVICES- New
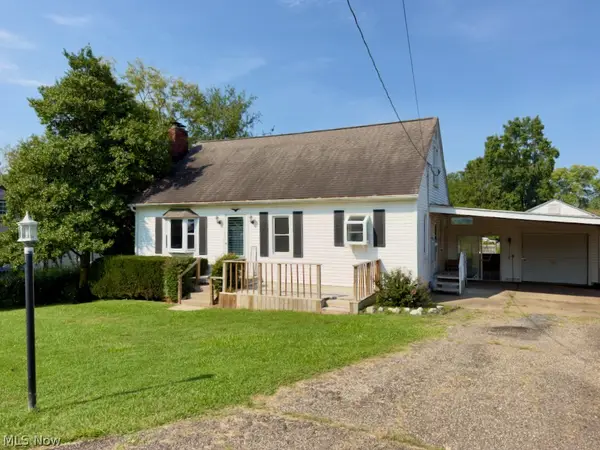 $139,000Active3 beds 1 baths1,769 sq. ft.
107 Woodrow Street, Marietta, OH 45750
MLS# 5242166Listed by: REAL OF OHIO - New
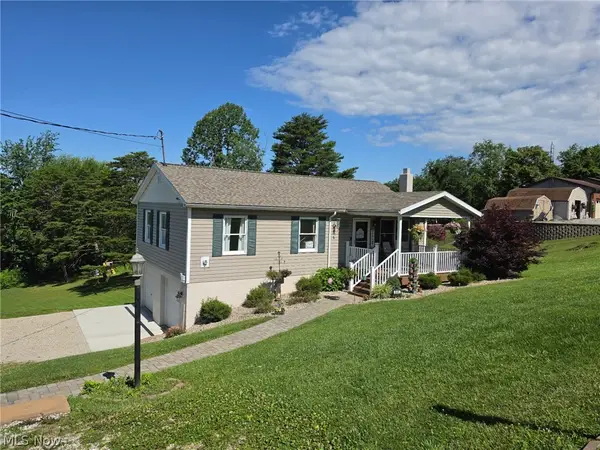 $235,000Active3 beds 2 baths1,500 sq. ft.
605 Cole Coffman Road, Marietta, OH 45750
MLS# 5242225Listed by: MCCARTHY REAL ESTATE, INC. - New
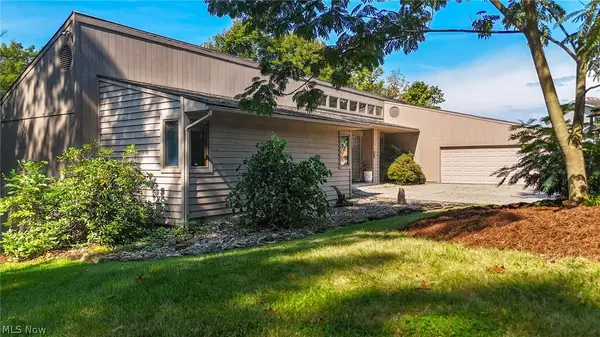 $465,000Active4 beds 4 baths3,367 sq. ft.
108 Tecumseh Drive, Marietta, OH 45750
MLS# 5237362Listed by: CENTURY 21 FULL SERVICE, LLC.


Protect your home and budget from life's surprises with an Assurant Home Warranty, backed by a partner that supports you through every step of homeownership. Explore Plans.
©2026 Century 21 Real Estate LLC. All rights reserved. CENTURY 21®, the CENTURY 21 Logo and C21® are service marks owned by Century 21 Real Estate LLC. Century 21 Real Estate LLC fully supports the principles of the Fair Housing Act and the Equal Opportunity Act. Each office is independently owned and operated. Listing information is deemed reliable but not guaranteed accurate.