3668 Warren Chapel, Marietta, OH 45750
Local realty services provided by:CENTURY 21 Darfus Realty
Listed by: traci d strahler chichester
Office: advantage real estate
MLS#:5257794
Source:OH_NORMLS
Price summary
- Price:$210,000
- Price per sq. ft.:$129.63
About this home
This home offers many updates, comfortable one-floor living, inviting gathering spaces, and room to relax outdoors! This three-bedroom, two-bath home features a living area anchored by a stone fireplace with a wood mantel, with adjoining dining space for everyday meals or entertaining. The kitchen offers abundant wood cabinetry, generous counter space, a tile backsplash, and a bright breakfast nook with sliding glass doors opening to the rear deck. The primary suite includes a spacious private bath with two separate vanities, a corner soaking tub, and a separate shower. Two additional bedrooms and a second full bath provide added flexibility. A dedicated laundry room features a utility sink, wood countertops, cabinetry, and open shelving for convenient storage and folding space. Outside, enjoy a front deck and a large rear deck overlooking the yard and surrounding trees. The detached two-car garage offers a concrete floor, workbench, and room for storage or hobbies. A welcoming setting with space to make your own! Select photos have been virtually staged....
Contact an agent
Home facts
- Year built:2004
- Listing ID #:5257794
- Added:1 day(s) ago
- Updated:November 03, 2026 at 04:17 PM
Rooms and interior
- Bedrooms:3
- Total bathrooms:2
- Full bathrooms:2
- Kitchen Description:Dishwasher, Microwave, Range, Refrigerator
- Basement:Yes
- Basement Description:Crawl Space
- Living area:1,620 sq. ft.
Heating and cooling
- Cooling:Central Air
- Heating:Fireplaces, Forced Air, Gas
- Central air:Yes
Structure and exterior
- Roof:Asphalt, Fiberglass
- Year built:2004
- Building area:1,620 sq. ft.
- Lot area:1.01 Acres
- Lot Features:Level, Sloped
- Construction Materials:Vinyl Siding
- Exterior Features:Deck, Level
- Levels:1 Story
Utilities
- Water:Public
- Sewer:Septic Tank
Finances and disclosures
- Price:$210,000
- Price per sq. ft.:$129.63
- Tax amount:$2,278 (2025)
Features and amenities
- Appliances:Dishwasher, Microwave, Range, Refrigerator
Parking
- Parking description:Detached, Driveway, Garage
- Garage:Yes
- Garage spaces:2

New listings near 3668 Warren Chapel
- New
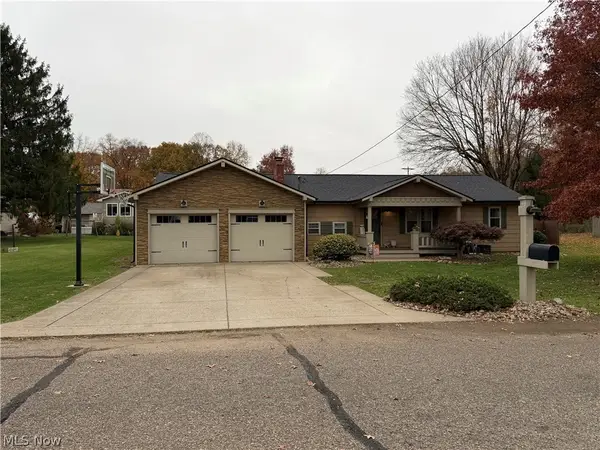 $245,000Active3 beds 2 baths
102 Grayling Drive, Marietta, OH 45750
MLS# 5258063Listed by: ADVANTAGE REAL ESTATE - New
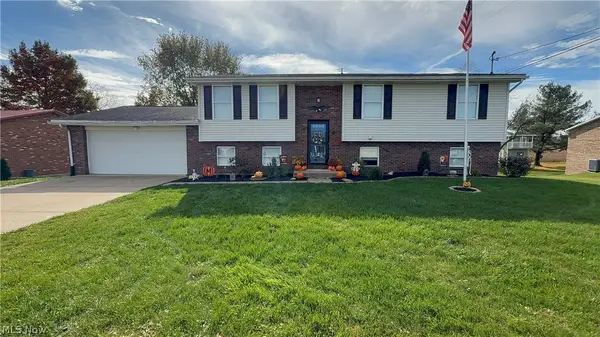 $325,000Active4 beds 3 baths
104 Cornerstone Drive, Marietta, OH 45750
MLS# 5257660Listed by: KEY MOVE REALTY LLC - New
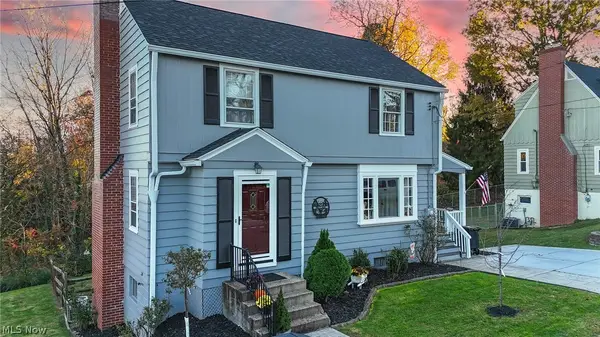
 $235,000Active3 beds 2 baths1,442 sq. ft.
104 Crestlyn Court, Marietta, OH 45750
MLS# 5256530Listed by: CENTURY 21 FULL SERVICE, LLC. - New
 $269,000Active3 beds 2 baths2,328 sq. ft.
927 Greene Street, Marietta, OH 45750
MLS# 5257147Listed by: BERKSHIRE HATHAWAY HOMESERVICES PROFESSIONAL REALTY - New
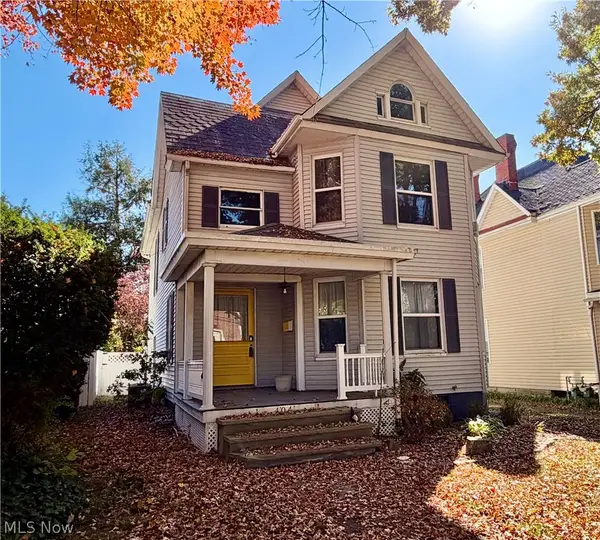 $220,000Active3 beds 2 baths2,060 sq. ft.
404 Washington Street, Marietta, OH 45750
MLS# 5257012Listed by: BERKSHIRE HATHAWAY HOMESERVICES PROFESSIONAL REALTY  $149,000Activeundercontract3 beds 1 baths1,502 sq. ft.
126 Victory Place, Marietta, OH 45750
MLS# 5257137Listed by: MCCARTHY REAL ESTATE, INC.- New
 $139,900Active4 beds 2 baths2,103 sq. ft.
608 Front Street, Marietta, OH 45750
MLS# 5256146Listed by: MCCARTHY REAL ESTATE, INC. - New
 $190,000Active3 beds 2 baths2,006 sq. ft.
1113 Greene Street, Marietta, OH 45750
MLS# 5256730Listed by: IMPACT REALTY GROUP, LLC - New
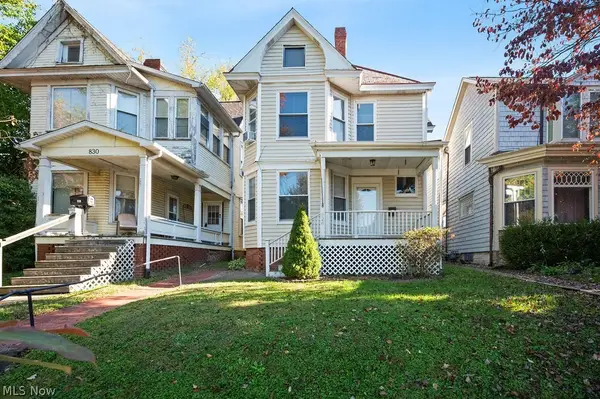 $189,000Active4 beds 1 baths1,554 sq. ft.
828 2nd Street, Marietta, OH 45750
MLS# 5257066Listed by: BERKSHIRE HATHAWAY HOMESERVICES PROFESSIONAL REALTY


Protect your home and budget from life's surprises with an Assurant Home Warranty, backed by a partner that supports you through every step of homeownership. Explore Plans.
©2026 Century 21 Real Estate LLC. All rights reserved. CENTURY 21®, the CENTURY 21 Logo and C21® are service marks owned by Century 21 Real Estate LLC. Century 21 Real Estate LLC fully supports the principles of the Fair Housing Act and the Equal Opportunity Act. Each office is independently owned and operated. Listing information is deemed reliable but not guaranteed accurate.