605 Cole Coffman Road, Marietta, OH 45750
Local realty services provided by:CENTURY 21 Darfus Realty
Listed by: stephan c mccarthy
Office: mccarthy real estate, inc.
MLS#:5242225
Source:OH_NORMLS
Price summary
- Price:$235,000
- Price per sq. ft.:$156.67
About this home
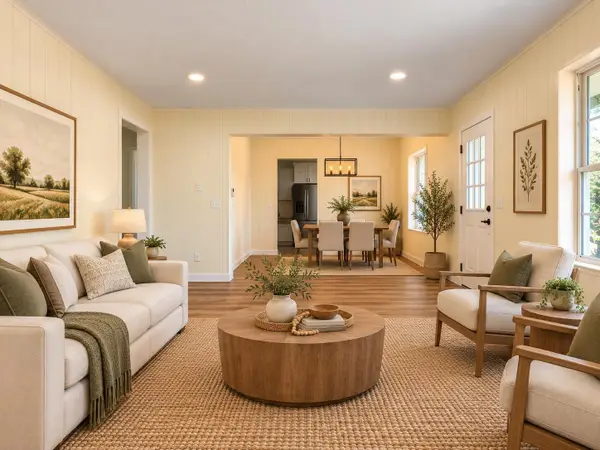
All dressed up and ready to go, this 3 bedroom 1 1/2 bath beauty just outside of town in Warren Township has been totally7 remodeled inside and out over the past few years and is ready for the new owner(s) to move in without touching a thing. The kitchen has been thoughtfully laid out with a quaint dining area with built-in bench seating with ample storage space, all new cabinetry and counter tops, stainless steel appliances package, LVT flooring, and track lighting. A set of glass double doors lead to the rebuilt deck with composite decking that overlooks the expansive back yard. The main bathroom is also recently remodeled with new plumbing and electrical fixtures, a new vanity and tile floor. The all new HVAC system including all of the ductwork was installed with a high-efficiency gas forced air-furnace and A/C in the fall of 2019. The full basement is half finished into a nice rec room with a free standing wood burning fireplace with a brick surround. The 1/2 bath/laundry room combo is just off the rec room. The other half of the basement is the built-in 2 car garage. The list goes on and on. Better hurry, homes in this condition don't last long in this market...
Contact an agent
Home facts
- Year built:1978
- Subdivision & Development:Warren
- Listing ID #:5242225
- Added:50 day(s) ago
- Updated:October 24, 2026 at 08:34 AM
Rooms and interior
- Bedrooms:3
- Total bathrooms:2
- Full bathrooms:1
- Half bathrooms:1
- Rooms Total:8
- Kitchen Description:Disposal, Microwave, Range, Refrigerator
- Basement:Yes
- Basement Description:Partially Furnished, Walk Out Access
- Living area:1,500 sq. ft.
Heating and cooling
- Cooling:Central Air
- Heating:Fireplaces, Forced Air, Gas
- Central air:Yes
Structure and exterior
- Roof:Asphalt, Fiberglass
- Year built:1978
- Building area:1,500 sq. ft.
- Lot area:1.07 Acres
- Architectural Style:Ranch
- Construction Materials:Vinyl Siding, Wood Siding
- Exterior Features:Deck, Playground
- Levels:1 Story
Utilities
- Water:Public
Finances and disclosures
- Price:$235,000
- Price per sq. ft.:$156.67
- Tax amount:$1,722 (2025)
Features and amenities
- Appliances:Disposal, Microwave, Range, Refrigerator
- Amenities:Carbon Monoxide Detectors, Smoke Detectors
Parking
- Parking description:Driveway, Garage, Private Parking
- Garage:Yes
- Garage spaces:2

New listings near 605 Cole Coffman Road
- New
 $235,000Active2 beds 2 baths1,120 sq. ft.
254 Riggenbach Hill Road, Marietta, OH 45750
MLS# 226040221Listed by: E-MERGE REAL ESTATE - New
 $575,000Active4 beds 2 baths
814 Colegate Drive, Marietta, OH 45750
MLS# 5255147Listed by: IMPACT REALTY GROUP, LLC - New
 $385,000Active4 beds 4 baths2,444 sq. ft.
415 Fourth Street, Marietta, OH 45750
MLS# 5255037Listed by: RE/MAX PROPERTIES OF THE VALLEY - New
 $129,000Active3 beds 1 baths1,532 sq. ft.
718 1/2 N 7th Street, Marietta, OH 45750
MLS# 5254824Listed by: EXP REALTY, LLC. - New
 $228,000Active3 beds 2 baths1,140 sq. ft.
128 Brant Drive, Marietta, OH 45750
MLS# 226039803Listed by: BERKSHIRE HATHAWAY HS PRO RLTY - New
 $265,000Active2 beds 1 baths1,670 sq. ft.
105 Williams Street, Marietta, OH 45750
MLS# 5253359Listed by: ADVANTAGE REAL ESTATE - New
 $290,000Active3 beds 2 baths1,744 sq. ft.
820 Glendale Nw Road, Marietta, OH 45750
MLS# 5253019Listed by: MCCARTHY REAL ESTATE, INC. 
 $225,000Active2 beds 2 baths1,504 sq. ft.
305 Virginia Street, Marietta, OH 45750
MLS# 5252124Listed by: CENTURY 21 DARFUS REALTY $329,000Active3 beds 3 baths2,358 sq. ft.
28696 State Route 7, Marietta, OH 45750
MLS# 5251230Listed by: MCCARTHY REAL ESTATE, INC. $225,000Active4 beds 2 baths1,728 sq. ft.
3896 Waterford Road, Marietta, OH 45750
MLS# 5251380Listed by: BERKSHIRE HATHAWAY HOMESERVICES PROFESSIONAL REALTY


Protect your home and budget from life's surprises with an Assurant Home Warranty, backed by a partner that supports you through every step of homeownership. Explore Plans.
©2026 Century 21 Real Estate LLC. All rights reserved. CENTURY 21®, the CENTURY 21 Logo and C21® are service marks owned by Century 21 Real Estate LLC. Century 21 Real Estate LLC fully supports the principles of the Fair Housing Act and the Equal Opportunity Act. Each office is independently owned and operated. Listing information is deemed reliable but not guaranteed accurate.