
1024 Kingwood Drive, Marion, OH 43302
Local realty services provided by:CENTURY 21 Premiere Properties
1024 Kingwood Drive,Marion, OH 43302
$225,000
- 4 Beds
- 3 Baths
- 2,544 sq. ft.
- Single family
- Active
Listed by: coral triplett
Office: errington realty llc.740-389-6414
MLS#:226040394
Source:OH_CBR
Price summary
- Price:$225,000
- Price per sq. ft.:$88.44
About this home
Opportunity awaits in the desirable Kingwood Acres neighborhood within the River Valley School District! This spacious 4 bedroom, 2.5 bathroom two story home offers plenty of potential for those looking to make it their own. The main level features a formal dining room, living room, and a cozy family room complete with built in bookcases and a brick fireplace. Just off the family room, you'll find a convenient half bath and access to the back deck overlooking the spacious backyard. Upstairs, you'll find 4 bedrooms, 2 full bathrooms, and a cedar lined hall closet. Additional highlights include newer windows, a screened in front porch, concrete driveway, and attached 2 car garage. With generous living space and a great location, this fixer upper is ready for your personal touches and updates to bring it back to life!
Contact an agent
Home facts
- Year built:1966
- Listing ID #:226040394
- Added:1 day(s) ago
- Updated:October 24, 2026 at 03:03 PM
Rooms and interior
- Bedrooms:4
- Total bathrooms:3
- Full bathrooms:2
- Half bathrooms:1
- Flooring:Carpet, Ceramic/Porcelain, Vinyl
- Basement:Yes
- Basement Description:Full
- Living area:2,544 sq. ft.
Heating and cooling
- Heating:Forced Air, Heating
- Central air:Yes
Structure and exterior
- Year built:1966
- Building area:2,544 sq. ft.
- Lot area:0.61 Acres
Finances and disclosures
- Price:$225,000
- Price per sq. ft.:$88.44
- Tax amount:$2,907
Parking
- Parking description:Attached Garage
- Garage:Yes
New listings near 1024 Kingwood Drive
- Coming Soon
 $169,500Coming Soon3 beds 3 baths1,144 sq. ft.
636 Mary Street, Marion, OH 43302
MLS# 226037888Listed by: E-MERGE REAL ESTATE - New
 $259,900Active2 beds 2 baths1,373 sq. ft.
1890 Sussex Way, Marion, OH 43302
MLS# 226040378Listed by: ERRINGTON REALTY LLC. - New
 $109,900Active3 beds 1 baths1,554 sq. ft.
229 Jefferson Street, Marion, OH 43302
MLS# 226040422Listed by: ERRINGTON REALTY LLC. - Open Sun, 1 to 3pmNew
 $469,900Active4 beds 3 baths2,856 sq. ft.
930 Toulon Avenue, Marion, OH 43302
MLS# 226040203Listed by: GENERATIONS REALTY - New
 $189,900Active3 beds 1 baths1,387 sq. ft.
1100 Bahama Drive, Marion, OH 43302
MLS# 226040162Listed by: GENERATIONS REALTY - New
 $115,000Active3 beds -- baths1,216 sq. ft.
1739 Harris Drive, Marion, OH 43302
MLS# 226040114Listed by: REALTY OHIO INC. - New
 $254,000Active3 beds 2 baths1,620 sq. ft.
1769 Linn Hipsher Road, Marion, OH 43302
MLS# 226040012Listed by: KEY REALTY - Open Sun, 1 to 4pmNew
 $439,000Active3 beds 2 baths1,945 sq. ft.
730 Bay Hill Court, Marion, OH 43302
MLS# 226039973Listed by: RE/MAX AFFILIATES, INC. - New
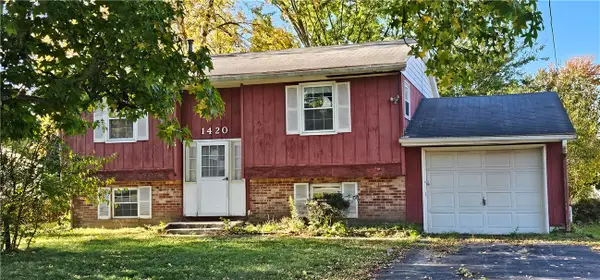 $174,000Active3 beds 1 baths
1420 Bellefontaine Avenue, Marion, OH 43302
MLS# 971606Listed by: GLASSHOUSE REALTY GROUP


Protect your home and budget from life's surprises with an Assurant Home Warranty, backed by a partner that supports you through every step of homeownership. Explore Plans.
©2026 Century 21 Real Estate LLC. All rights reserved. CENTURY 21®, the CENTURY 21 Logo and C21® are service marks owned by Century 21 Real Estate LLC. Century 21 Real Estate LLC fully supports the principles of the Fair Housing Act and the Equal Opportunity Act. Each office is independently owned and operated. Listing information is deemed reliable but not guaranteed accurate.