
1155 Blois Drive, Marion, OH 43302
Local realty services provided by:CENTURY 21 DeAnna Realty
1155 Blois Drive,Marion, OH 43302
$419,900
- 4 Beds
- 3 Baths
- 2,216 sq. ft.
- Single family
- Active
Upcoming open houses
- Sat, Oct 3111:00 am - 01:00 pm
Listed by: lora m rossman
Office: real estate showcase, res740-389-2000
MLS#:226040759
Source:OH_CBR
Price summary
- Price:$419,900
- Price per sq. ft.:$189.49
About this home
This beautiful 4 bedroom 2.5 bath home features 2 living rooms, dining room, fireplace, 3 season room, and a patio. The spacious primary bedroom has an attached bath featuring a jetted tub with a separate shower and heated floors. The basement has a finished area that adds to the living and recreation space. This home has been very well taken care of with many updates including roof and HVAC.
Contact an agent
Home facts
- Year built:1994
- Subdivision & Development:Chateau Ridge
- Listing ID #:226040759
- Added:1 day(s) ago
- Updated:October 27, 2026 at 09:48 PM
Rooms and interior
- Bedrooms:4
- Total bathrooms:3
- Full bathrooms:2
- Half bathrooms:1
- Flooring:Carpet, Ceramic/Porcelain
- Bathrooms Description:Whirlpool/Tub
- Basement:Yes
- Basement Description:Full
- Living area:2,216 sq. ft.
Heating and cooling
- Heating:Forced Air, Heating
- Central air:Yes
Structure and exterior
- Year built:1994
- Building area:2,216 sq. ft.
- Lot area:0.29 Acres
Finances and disclosures
- Price:$419,900
- Price per sq. ft.:$189.49
- Tax amount:$4,558
Parking
- Parking description:Attached Garage
- Garage:Yes
New listings near 1155 Blois Drive
- Coming Soon
 $285,900Coming Soon3 beds 2 baths1,950 sq. ft.
427 Pennsylvania Avenue, Marion, OH 43302
MLS# 226040736Listed by: RE/MAX ONE - Coming Soon
 $169,500Coming Soon3 beds 3 baths1,144 sq. ft.
636 Mary Street, Marion, OH 43302
MLS# 226037888Listed by: E-MERGE REAL ESTATE - New
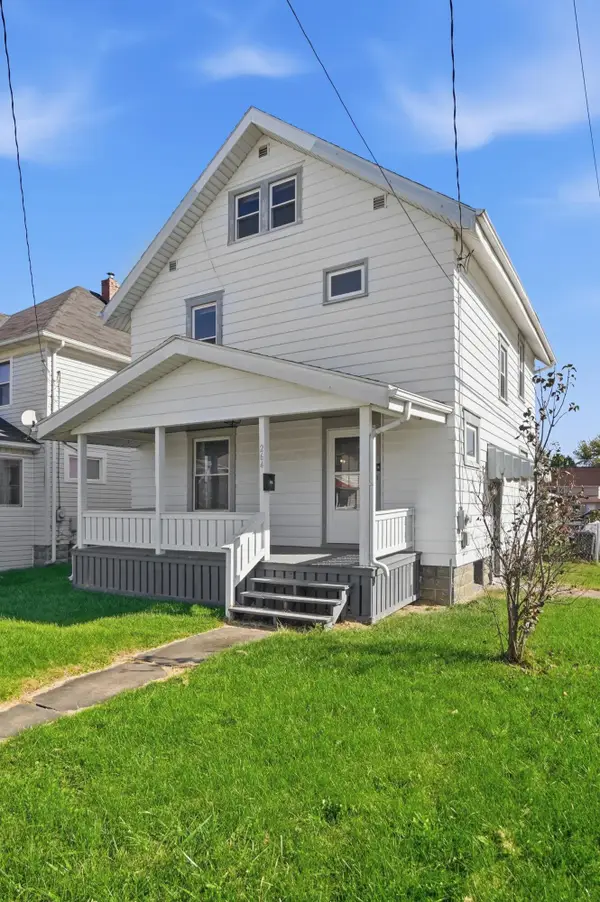 $190,000Active4 beds 1 baths1,524 sq. ft.
264 Hane Avenue, Marion, OH 43302
MLS# 226040875Listed by: ERA REAL SOLUTIONS REALTY - New
 $165,500Active3 beds 1 baths1,185 sq. ft.
930 Richmond Avenue, Marion, OH 43302
MLS# 226040821Listed by: RE/MAX REVEALTY - New
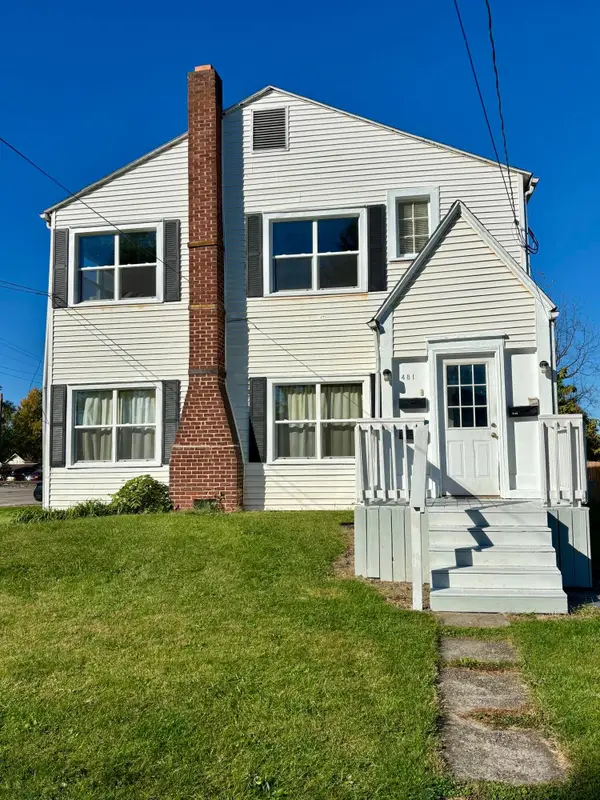 $195,000Active-- beds -- baths
481 Park Boulevard, Marion, OH 43302
MLS# 226040822Listed by: REAL OF OHIO - New
 $64,900Active3 beds 1 baths1,479 sq. ft.
562 Wood Street, Marion, OH 43302
MLS# 226040826Listed by: RE/MAX REVEALTY - New
 $89,900Active2 beds 2 baths1,492 sq. ft.
158 N Grand Avenue, Marion, OH 43302
MLS# 226040620Listed by: REAL ESTATE SHOWCASE, RES - New
 $179,000Active2 beds 2 baths1,196 sq. ft.
510 Van Buren Street, Marion, OH 43302
MLS# 226040624Listed by: REALTY OHIO INC. - Open Sun, 1 to 3pmNew
 $259,900Active2 beds 2 baths1,373 sq. ft.
1890 Sussex Way, Marion, OH 43302
MLS# 226040378Listed by: ERRINGTON REALTY LLC.


Protect your home and budget from life's surprises with an Assurant Home Warranty, backed by a partner that supports you through every step of homeownership. Explore Plans.
©2026 Century 21 Real Estate LLC. All rights reserved. CENTURY 21®, the CENTURY 21 Logo and C21® are service marks owned by Century 21 Real Estate LLC. Century 21 Real Estate LLC fully supports the principles of the Fair Housing Act and the Equal Opportunity Act. Each office is independently owned and operated. Listing information is deemed reliable but not guaranteed accurate.