
3139 Harriet Road, Marshall, OH 45133
Local realty services provided by:CENTURY 21 The Gene Group
3139 Harriet Road,Marshall Twp, OH 45133
$240,000
- 3 Beds
- 2 Baths
- 1,820 sq. ft.
- Single family
- Active
Listed by: emily stroud
Office: era donald fender classic real937-393-3416
MLS#:1898050
Source:OH_CINCY
Price summary
- Price:$240,000
- Price per sq. ft.:$131.87
About this home
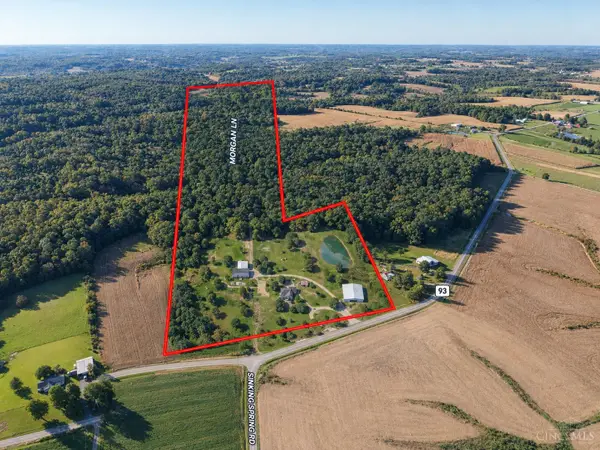
5 acres, a barn, fenced pasture and room to make it your own! If you've been looking for a property where you can spread out and enjoy a little country living, this one deserves a spot on your must-see list. This 3-bedroom, 2-bath home with a bonus room offers a fenced pasture, a barn, small pond, two sheds for storage or hobbies and a small greenhouse. Updates within the last 5 years include kitchen countertops, windows, front door, and a heat pump. Whether you're ready for a hobby farm, need room for animals, or simply want some space of your own, there's plenty of potential here. Priced below its recent appraised value, this property is one you'll want to see for yourself. Come explore the possibilities and schedule your showing today!
Contact an agent
Home facts
- Year built:1992
- Listing ID #:1898050
- Added:3 day(s) ago
- Updated:October 25, 2026 at 02:19 PM
Rooms and interior
- Bedrooms:3
- Total bathrooms:2
- Full bathrooms:2
- Rooms Total:7
- Kitchen Description:Counter Bar, Dishwasher, Oven/Range, Refrigerator, Vinyl Floor
- Bedroom Description:Walk-in Closet, Wall-to-Wall Carpet
- Living area:1,820 sq. ft.
Heating and cooling
- Cooling:Central Air
- Heating:Electric, Heat Pump
Structure and exterior
- Roof:Shingle
- Year built:1992
- Building area:1,820 sq. ft.
- Lot area:5 Acres
- Lot Features:Level, Pasture
- Architectural Style:Ranch
- Construction Materials:Vinyl Siding
- Exterior Features:Covered
- Foundation Description:Block
- Levels:1 Story
Utilities
- Water:Public
- Sewer:Septic Tank
Finances and disclosures
- Price:$240,000
- Price per sq. ft.:$131.87
Features and amenities
- Appliances:Dishwasher, Dryer, Oven/Range, Refrigerator, Washer
- Laundry features:Dryer, Electric Dryer Hookup, Washer
Parking
- Parking description:Driveway
- Garage:Yes
- Garage spaces:1
 Information deemed reliable but not guaranteed. The data relating to real estate for sale on this web site comes in part from the Broker Reciprocity program of the Multiple Listing Service of Greater Cincinnati. Real estate listings held by brokerage firms other than CENTURY 21 The Gene Group are marked with the Broker Reciprocity™ logo (the small house as shown to the left) and detailed information about them includes the name of the listing brokers. 2026, MLS of Greater Cincinnati, Inc. All rights reserved.
New listings near 3139 Harriet Road
 $375,000Active2 beds 1 baths2,034 sq. ft.
3245 Harriet Road, Marshall Twp, OH 45133
MLS# 1896443Listed by: SIBCY CLINE, INC. $159,000Active2 beds 1 baths
6051 Blue Ribbon Road, Marshall Twp, OH 45133
MLS# 1896235Listed by: THE DICKEY GROUP INC, REALTORS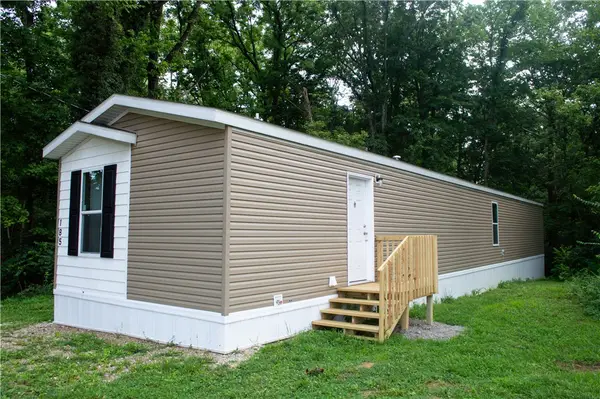 $78,000Active3 beds 2 baths1,280 sq. ft.
11993 #185 Spruance Road, Hillsboro, OH 45133
MLS# 966206Listed by: WALKER REAL ESTATE ADVISORS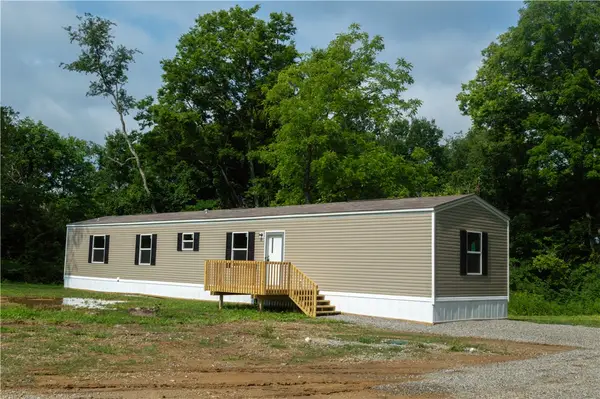 $78,000Active3 beds 2 baths1,280 sq. ft.
11993 # 195 Spruance Road, Hillsboro, OH 45133
MLS# 966209Listed by: WALKER REAL ESTATE ADVISORS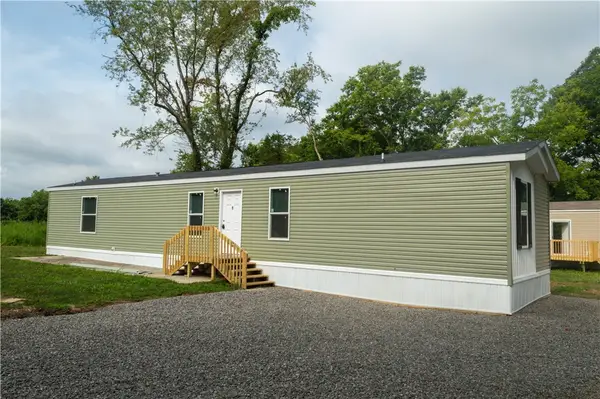 $78,000Active3 beds 2 baths1,280 sq. ft.
11993 # 197 Spruance Road, Hillsboro, OH 45133
MLS# 966213Listed by: WALKER REAL ESTATE ADVISORS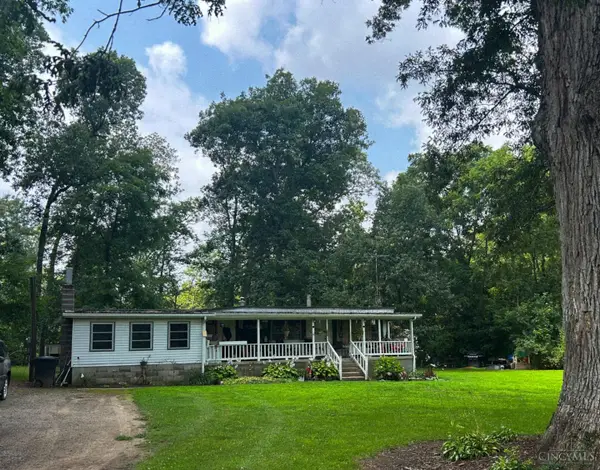 $129,900Active3 beds 1 baths852 sq. ft.
10866 St Rt 124, Marshall Twp, OH 45133
MLS# 1887445Listed by: WALKER REAL ESTATE ADVISORS $349,900Active4 beds 2 baths1,922 sq. ft.
10591 E Prospect Road, Marshall Twp, OH 45133
MLS# 1882514Listed by: WALKER REAL ESTATE ADVISORS $215,000Active3 beds 1 baths556 sq. ft.
5802 Ellis Lane, Marshall Twp, OH 45133
MLS# 1881497Listed by: HOWARD HANNA REAL ESTATE SERV


Protect your home and budget from life's surprises with an Assurant Home Warranty, backed by a partner that supports you through every step of homeownership. Explore Plans.
©2026 Century 21 Real Estate LLC. All rights reserved. CENTURY 21®, the CENTURY 21 Logo and C21® are service marks owned by Century 21 Real Estate LLC. Century 21 Real Estate LLC fully supports the principles of the Fair Housing Act and the Equal Opportunity Act. Each office is independently owned and operated. Listing information is deemed reliable but not guaranteed accurate.