
5 Carpenter Boulevard, Marshallville, OH 44645
Local realty services provided by:CENTURY 21 Bolte Real Estate
Listed by: breana hurtt, trenton j hurtt
Office: next door realty llc.
MLS#:5245879
Source:OH_NORMLS
Price summary
- Price:$60,000
- Price per sq. ft.:$60
- Monthly HOA dues:$353
About this home
Welcome to affordable, stress free, and low maintenance living in the Smithville School District, just outside of the charming small town of Marshallville. This manufactured home is move in ready and features 3 bedrooms, 2 full bathrooms, a shed for extra shortage and plenty of thoughtful updates. The primary suite features an oversized bedroom with a walk in closet, and a large bathroom equipped with a shower and jacuzzi tub! The very functional one floor layout provides first floor laundry, and a large kitchen space that flows openly into the generous living space. Updates include but are not limited to, new vinyl flooring, newer hot water tank, furnace, central air conditioner, vinyl siding, and more!
Contact an agent
Home facts
- Year built:2003
- Listing ID #:5245879
- Added:1 day(s) ago
- Updated:September 19, 2026 at 02:20 PM
Rooms and interior
- Bedrooms:3
- Total bathrooms:2
- Full bathrooms:2
- Kitchen Description:Dishwasher, Microwave, Range, Refrigerator
- Basement:Yes
- Basement Description:Crawl Space
- Living area:1,000 sq. ft.
Heating and cooling
- Cooling:Central Air
- Heating:Forced Air, Gas
- Central air:Yes
Structure and exterior
- Roof:Asphalt, Fiberglass
- Year built:2003
- Building area:1,000 sq. ft.
- Construction Materials:Vinyl Siding
- Levels:1 Story
Utilities
- Water:Public
- Sewer:Public Sewer
Finances and disclosures
- Price:$60,000
- Price per sq. ft.:$60
- Tax amount:$436 (2025)
Features and amenities
- Appliances:Dishwasher, Microwave, Range, Refrigerator
Parking
- Parking description:Driveway

New listings near 5 Carpenter Boulevard
 $309,900Active3 beds 2 baths1,400 sq. ft.
38 Euclid Street, Marshallville, OH 44645
MLS# 5235980Listed by: KEY REALTY $399,000Pending3 beds 3 baths1,990 sq. ft.
13517 Pleasant Home Road, Marshallville, OH 44645
MLS# 5234102Listed by: BERKSHIRE HATHAWAY HOMESERVICES PROFESSIONAL REALTY $71,000Pending1.92 Acres
Pleasant Home Road, Marshallville, OH 44645
MLS# 5234135Listed by: BERKSHIRE HATHAWAY HOMESERVICES PROFESSIONAL REALTY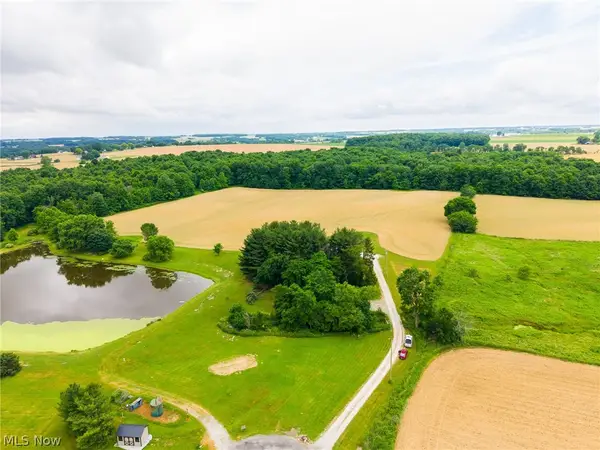 $512,635Pending24.53 Acres
11687 Hidden Lake Drive, Marshallville, OH 44645
MLS# 5219980Listed by: KAUFMAN REALTY & AUCTION, LLC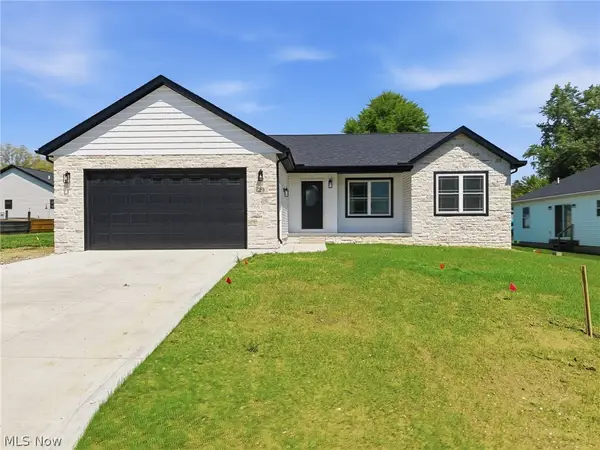 $364,900Pending3 beds 2 baths1,556 sq. ft.
29 Euclid Street, Marshallville, OH 44645
MLS# 5206804Listed by: KEY REALTY


Protect your home and budget from life's surprises with an Assurant Home Warranty, backed by a partner that supports you through every step of homeownership. Explore Plans.
©2026 Century 21 Real Estate LLC. All rights reserved. CENTURY 21®, the CENTURY 21 Logo and C21® are service marks owned by Century 21 Real Estate LLC. Century 21 Real Estate LLC fully supports the principles of the Fair Housing Act and the Equal Opportunity Act. Each office is independently owned and operated. Listing information is deemed reliable but not guaranteed accurate.