
11 Hillcrest Drive, Martins Ferry, OH 43935
Local realty services provided by:CENTURY 21 Darfus Realty
11 Hillcrest Drive,Martins Ferry, OH 43935
$167,500
- 3 Beds
- 2 Baths
- - sq. ft.
- Single family
- Sold
Listed by: shaun hayes
Office: sulek & experts real estate
MLS#:5231151
Source:OH_NORMLS
Sorry, we are unable to map this address
Price summary
- Price:$167,500
About this home
This 3 bed, 2 bath is move-in ready. Enjoy coffee on the large 8' x 24' rear deck. All kitchen appliances will stay; washer and dryer will not stay. You will be welcomed into the bright and sunny living room. On that same upper level is a dining room, kitchen (adjacent to the rear deck for convenient grilling), large bedroom, bedroom 2 and full bath with a tub/shower. The lower level is currently being used as bedroom 3 and features a full bath. Another owner may choose to use that as a family room. There is also plenty of space in the front of that finished room for a home office or play area. The other part of the basement is unfinished and perfect for storage. Laundry is located in that unfinished area as well as the hot water tank, furnace and sump pump. The owners just had a new roof installed (July 2026). Brand new siding was also installed on the left side of the house. Nice and large concrete driveway.
Contact an agent
Home facts
- Year built:1976
- Listing ID #:5231151
- Added:48 day(s) ago
- Updated:September 14, 2026 at 06:23 AM
Rooms and interior
- Bedrooms:3
- Total bathrooms:2
- Full bathrooms:2
- Rooms Total:6
- Kitchen Description:Microwave, Range, Refrigerator
- Basement:Yes
- Basement Description:Partially Furnished, Sump Pump, Walk Out Access
Heating and cooling
- Cooling:Central Air
- Heating:Forced Air, Gas
- Central air:Yes
Structure and exterior
- Roof:Asphalt, Fiberglass
- Year built:1976
- Construction Materials:Vinyl Siding
- Levels:2 Story
Utilities
- Water:Public
- Sewer:Public Sewer
Finances and disclosures
- Price:$167,500
- Tax amount:$1,689 (2025)
Features and amenities
- Appliances:Microwave, Range, Refrigerator

New listings near 11 Hillcrest Drive
- New
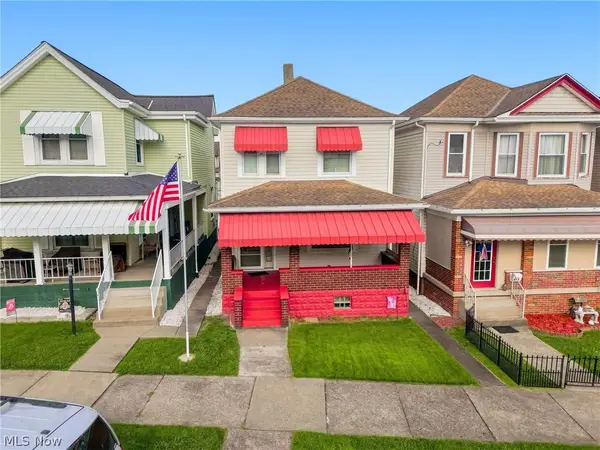 $145,000Active3 beds 2 baths
608 Delaware Street, Martins Ferry, OH 43935
MLS# 5242949Listed by: RE/MAX BROADWATER 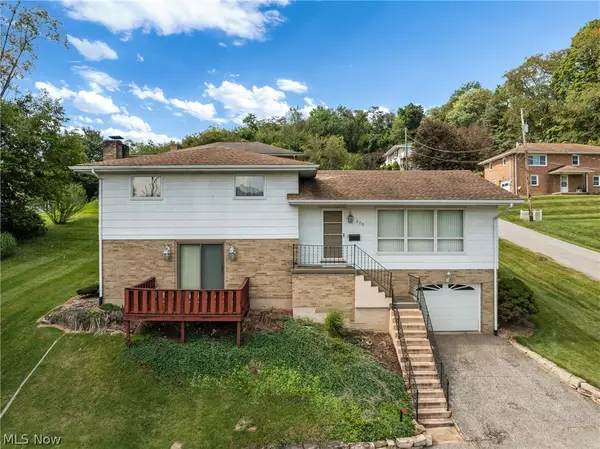 $170,000Pending3 beds 2 baths2,550 sq. ft.
405 N 10th Street, Martins Ferry, OH 43935
MLS# 5242834Listed by: RE/MAX BROADWATER- New
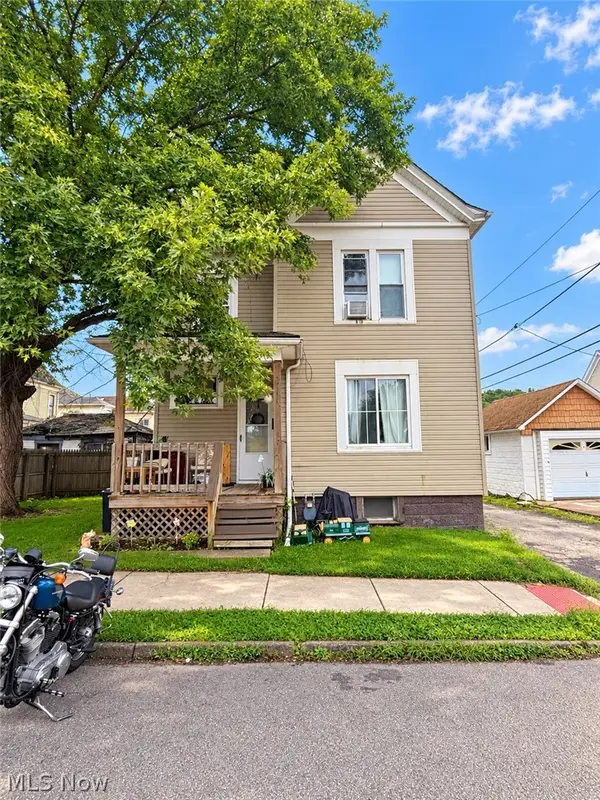 $119,500Active2 beds 1 baths1,216 sq. ft.
607 Adams Street, Martins Ferry, OH 43935
MLS# 5242735Listed by: RE/MAX BROADWATER - New
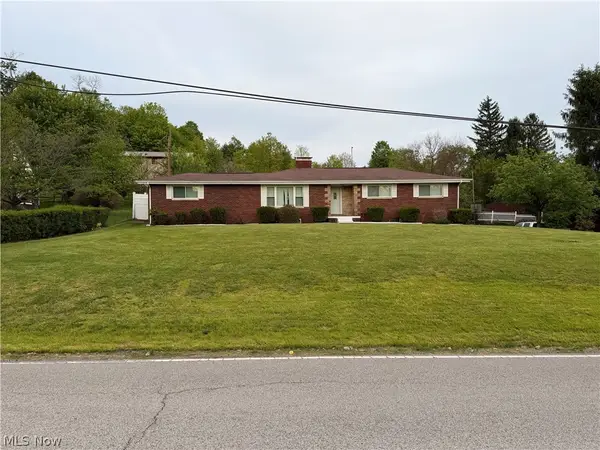 $290,000Active4 beds 3 baths3,412 sq. ft.
54599 Colerain Pike, Martins Ferry, OH 43935
MLS# 5242213Listed by: OHIO PROPERTY GROUP, LLC  $55,000Active3 beds -- baths2,660 sq. ft.
509 Columbus Avenue, Martins Ferry, OH 43935
MLS# 5241613Listed by: HARVEY GOODMAN, REALTOR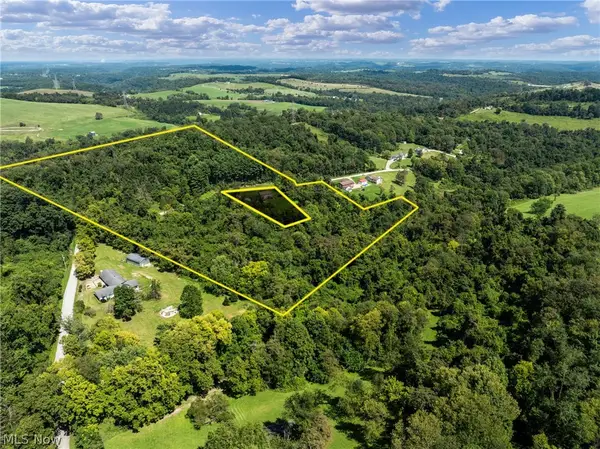 $185,000Active16.32 Acres
55541 Barnes Road, Martins Ferry, OH 43935
MLS# 5240111Listed by: HARVEY GOODMAN, REALTOR $49,000Active4 beds 1 baths1,680 sq. ft.
500 N 8th Street, Martins Ferry, OH 43935
MLS# 5239986Listed by: GARY W. CAIN REALTY & AUCTIONEERS,LLC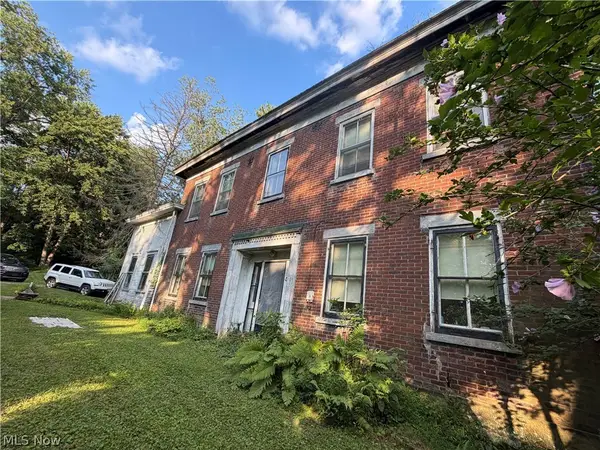 $125,000Active4 beds 1 baths
18 Orchard Drive, Martins Ferry, OH 43935
MLS# 5240045Listed by: CEDAR ONE REALTY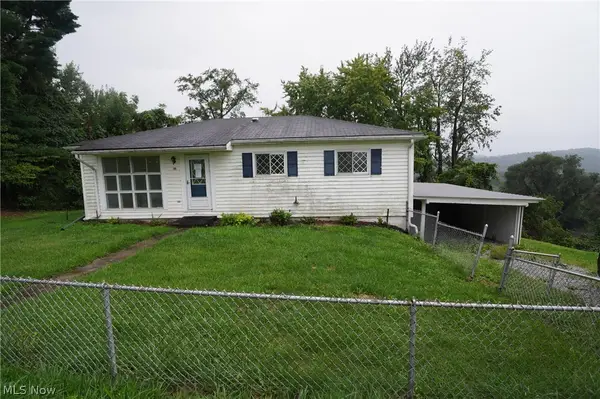 $110,000Active2 beds 1 baths1,040 sq. ft.
19 Hillcrest Drive, Martins Ferry, OH 43935
MLS# 5231200Listed by: RE/MAX CROSSROADS PROPERTIES $229,900Active3 beds 2 baths2,145 sq. ft.
53996 Colerain Pike, Martins Ferry, OH 43935
MLS# 5234303Listed by: HARVEY GOODMAN, REALTOR


Protect your home and budget from life's surprises with an Assurant Home Warranty, backed by a partner that supports you through every step of homeownership. Explore Plans.
©2026 Century 21 Real Estate LLC. All rights reserved. CENTURY 21®, the CENTURY 21 Logo and C21® are service marks owned by Century 21 Real Estate LLC. Century 21 Real Estate LLC fully supports the principles of the Fair Housing Act and the Equal Opportunity Act. Each office is independently owned and operated. Listing information is deemed reliable but not guaranteed accurate.