
126 N Walnut Street, Marysville, OH 43040
Local realty services provided by:CENTURY 21 The Gene Group
Listed by: april sheldon
Office: coldwell banker realty
MLS#:1048008
Source:OH_WRIST
Price summary
- Price:$230,000
- Price per sq. ft.:$144.47
About this home
Welcome to the heart of Marysville, where small-town charm and everyday convenience come together! This 3-bedroom, 1.5-bath home has been loved by the same family for more than 60 years and is ready to begin its next chapter. Built in the early 1900s, the home is filled with the character and charm you hope to find in an older home, including beautiful hardwood floors and plenty of natural light. The first floor offers the primary bedroom plus an additional versatile room that could make a wonderful home office, guest room, playroom or flex space. Outside, you'll find a great backyard with access from a private alley and established strawberry patches along the side of the home--a sweet little bonus to enjoy each summer! And the location is hard to beat! You're within walking distance of everything Uptown Marysville has to offer. Spend summer evenings at Uptown Friday Nights, walk to dinner or drinks at Leon's or Happenstance Brewing, grab your morning coffee from Richwood Bank right across the street, visit the weekend Farmers Market or enjoy the Uptown splash pad. So much of what makes Marysville special is just steps from your front door! Important updates have already been completed, including a roof approximately 5 years old, updated electrical, a newer hot water tank and an updated full bathroom. With more than a century of character, decades of family memories and an incredible Uptown location, this is more than just a house; it's a well-loved Marysville home waiting for its next owner to make it their own....
Contact an agent
Home facts
- Year built:1900
- Listing ID #:1048008
- Added:18 day(s) ago
- Updated:August 31, 2026 at 10:01 PM
Rooms and interior
- Bedrooms:3
- Total bathrooms:2
- Full bathrooms:1
- Half bathrooms:1
- Bathrooms Description:Bathroom 1st Floor
- Kitchen Description:Range, Refrigerator
- Bedroom Description:Bedroom on 1st Floor
- Basement Description:Full
- Living area:1,592 sq. ft.
Heating and cooling
- Cooling:Central Air
- Heating:Forced Air, Natural Gas
Structure and exterior
- Year built:1900
- Building area:1,592 sq. ft.
- Lot area:0.12 Acres
- Lot Features:Residential Lot
- Construction Materials:Vinyl Siding
- Exterior Features:Porch
- Foundation Description:Brick And Mortar Perimeter
- Levels:2 Story
Utilities
- Water:Supplied Water
- Sewer:Public Sewer
Finances and disclosures
- Price:$230,000
- Price per sq. ft.:$144.47
- Tax amount:$3,142 (2025)
Features and amenities
- Appliances:Dryer, Range, Refrigerator, Washer
- Laundry features:Dryer, Washer
New listings near 126 N Walnut Street
- Coming Soon
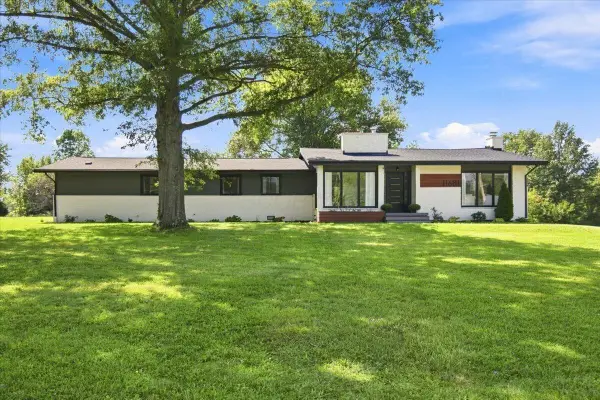 $510,000Coming Soon4 beds 3 baths2,740 sq. ft.
11681 State Route 736, Marysville, OH 43040
MLS# 226034656Listed by: COLDWELL BANKER REALTY - Coming Soon
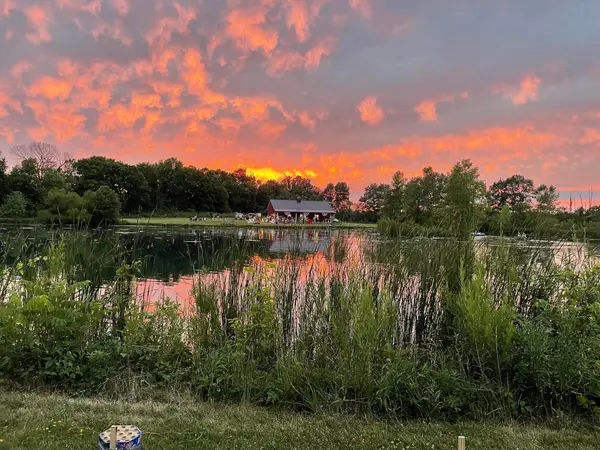 $825,000Coming Soon40.14 Acres
19320 Raymond Road, Marysville, OH 43040
MLS# 226034317Listed by: RE/MAX IMPACT - Coming Soon
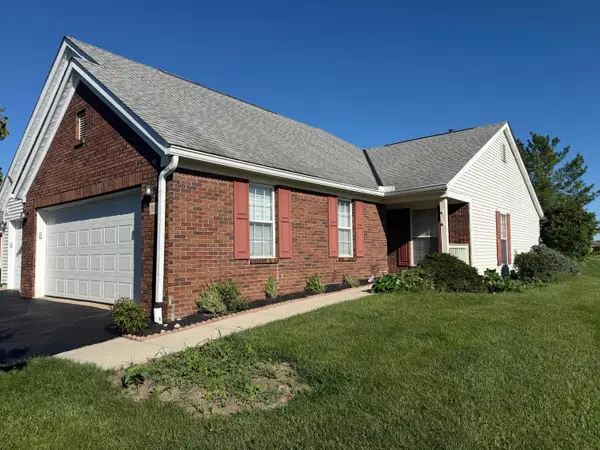 $325,000Coming Soon2 beds 3 baths1,526 sq. ft.
301 Retreat Lane, Marysville, OH 43040
MLS# 226033993Listed by: PREMIER PROPERTIES REALTY GROUP OH, LLC - New
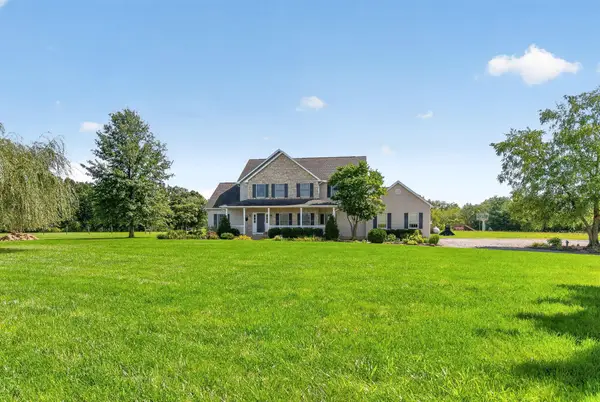 $799,900Active4 beds 4 baths3,248 sq. ft.
18310 Raymond Road, Marysville, OH 43040
MLS# 226034782Listed by: KELLER WILLIAMS CONSULTANTS - New
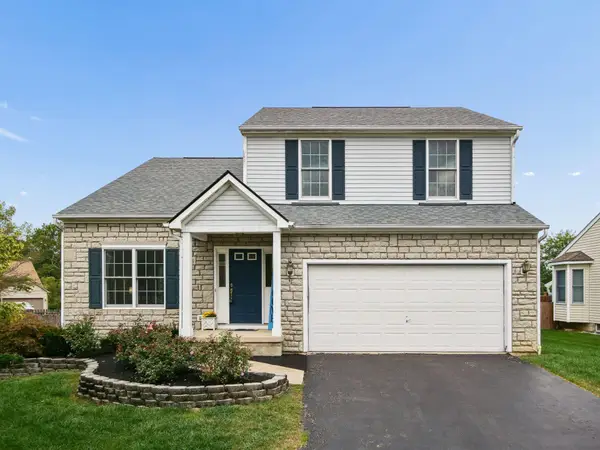 $359,000Active3 beds 3 baths2,084 sq. ft.
1018 Nutmeg Drive, Marysville, OH 43040
MLS# 226034709Listed by: KELLER WILLIAMS CONSULTANTS - New
 $285,000Active2 beds 2 baths1,215 sq. ft.
471 Terrace Drive, Marysville, OH 43040
MLS# 226034732Listed by: COLDWELL BANKER REALTY - New
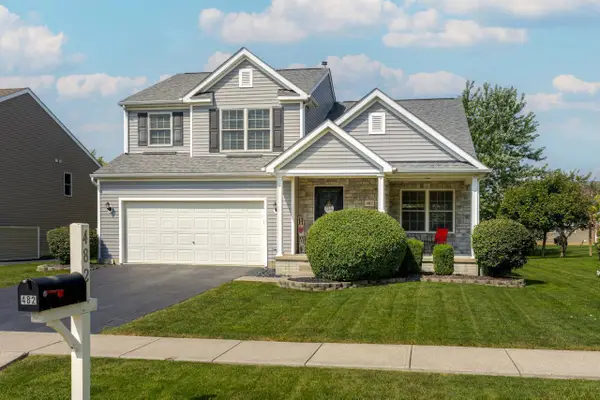 $414,900Active4 beds 3 baths2,443 sq. ft.
482 Triple Crown Way, Marysville, OH 43040
MLS# 226034607Listed by: HOWARD HANNAREALESTATESERVICES - New
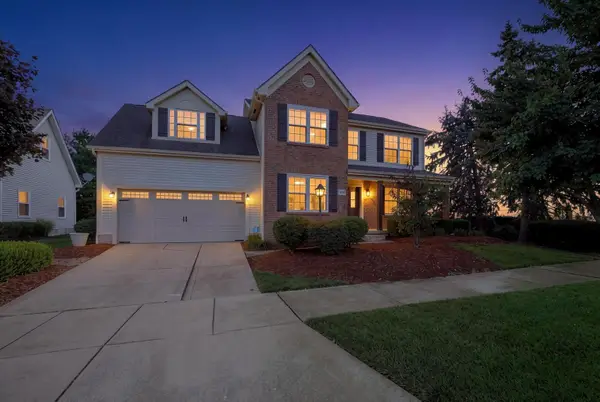 $549,900Active5 beds 4 baths3,492 sq. ft.
650 Acacia Drive, Marysville, OH 43040
MLS# 226034559Listed by: SELL FOR ONE PERCENT - New
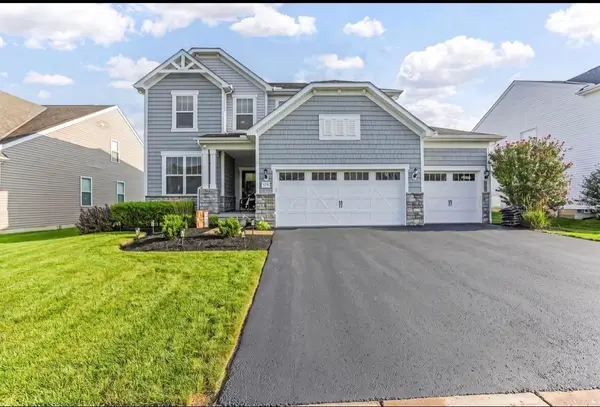 $495,500Active4 beds 4 baths4,042 sq. ft.
579 Stable Street, Marysville, OH 43040
MLS# 226034282Listed by: BEYCOME BROKERAGE REALTY LLC - New
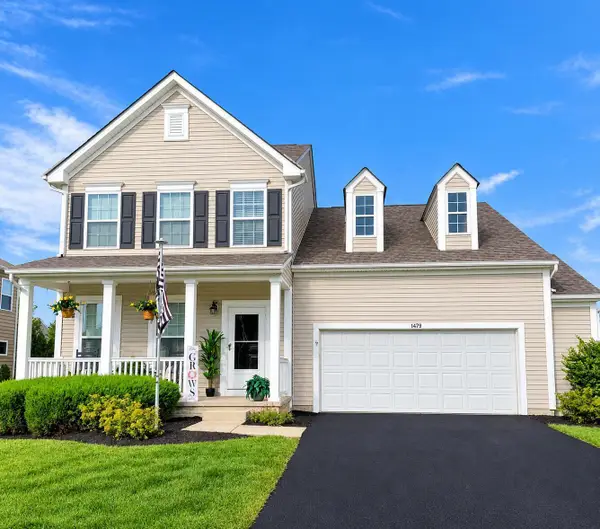 $435,000Active3 beds 3 baths2,051 sq. ft.
1479 Downey Drive, Marysville, OH 43040
MLS# 226034293Listed by: KELLER WILLIAMS CONSULTANTS


Protect your home and budget from life's surprises with an Assurant Home Warranty, backed by a partner that supports you through every step of homeownership. Explore Plans.
©2026 Century 21 Real Estate LLC. All rights reserved. CENTURY 21®, the CENTURY 21 Logo and C21® are service marks owned by Century 21 Real Estate LLC. Century 21 Real Estate LLC fully supports the principles of the Fair Housing Act and the Equal Opportunity Act. Each office is independently owned and operated. Listing information is deemed reliable but not guaranteed accurate.