
2220 Mcclouds Square, Marysville, OH 43040
Local realty services provided by:CENTURY 21 The Gene Group
Upcoming open houses
- Sun, Jul 2601:00 pm - 02:30 pm
Listed by: jackie dunson
Office: realty 2000 group
MLS#:1046906
Source:OH_WRIST
Price summary
- Price:$348,900
- Price per sq. ft.:$258.06
About this home
Welcome to this beautiful single-family residence located in the desirable Enclave at Mill Valley community in Marysville, Ohio
Build in 2022 this modern home offers the perfect blend of style, comfort, and convenience.
Step inside to discover a spacious open floor plan featuring 3 bedrooms and 2 full bathrooms. The large living room provides an inviting space for relaxing or entertaining, while the beautiful designed kitchen offers modern finishes, ample cabinetry, and a functional layout ideal for everyday living. The laundry room is located on the main level.
The home also includes a full unfinished basement, providing endless opportunities for additional living space, storage, a home gym, or future customization to fit your needs. A 2-car attached garage adds convenience and practicality.
Situated in a prominent neighborhood, this property is just minutes from restaurants, shopping, and everyday amenities, with easy access to St Rt 33 for commuting and travel. Don't miss the opportunity to own this nearly new home in one of Marysville's most sought-after communities!
Set up your showing today....
Contact an agent
Home facts
- Year built:2022
- Listing ID #:1046906
- Added:15 day(s) ago
- Updated:July 23, 2026 at 10:43 PM
Rooms and interior
- Bedrooms:3
- Total bathrooms:2
- Full bathrooms:2
- Bathrooms Description:Bathroom 1st Floor
- Kitchen Description:Dishwasher, Disposal, Gas Water Heater, Microwave, Range, Refrigerator
- Bedroom Description:Bedroom on 1st Floor, Smoke Detector(s)
- Basement Description:Poured, Unfinished
- Living area:1,352 sq. ft.
Heating and cooling
- Cooling:Central Air
- Heating:Forced Air, Natural Gas
Structure and exterior
- Year built:2022
- Building area:1,352 sq. ft.
- Lot Features:Residential Lot
- Construction Materials:Stone, Vinyl Siding
- Exterior Features:Porch
- Levels:1 Story
Utilities
- Water:Supplied Water
- Sewer:Public Sewer
Finances and disclosures
- Price:$348,900
- Price per sq. ft.:$258.06
- Tax amount:$5,229 (2025)
Features and amenities
- Appliances:Dishwasher, Disposal, Gas Water Heater, Microwave, Range, Refrigerator
- Amenities:Ceiling Fan(s), French Doors, Partial Window Coverings
Parking
- Parking description:Attached, Garage Door Opener
- Garage spaces:2
New listings near 2220 Mcclouds Square
- New
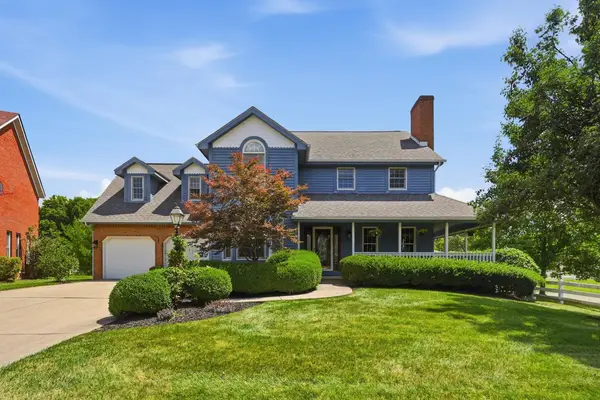 $539,000Active5 beds 3 baths2,898 sq. ft.
580 Palm Drive, Marysville, OH 43040
MLS# 226027708Listed by: RE/MAX REVEALTY - New
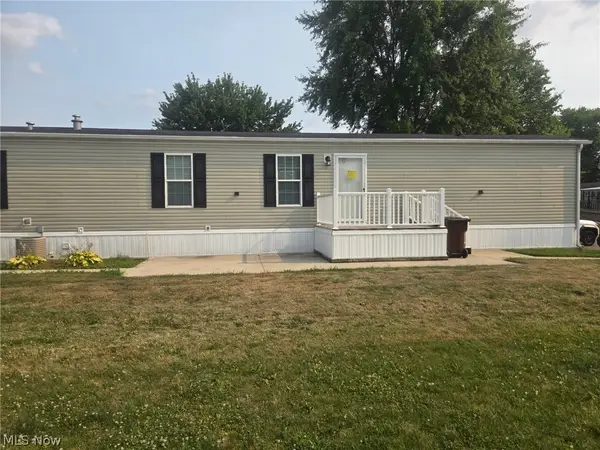 $56,900Active3 beds 2 baths
89 Woodcrest #89, Marysville, OH 43040
MLS# 5230011Listed by: HOMESMART REAL ESTATE MOMENTUM LLC - New
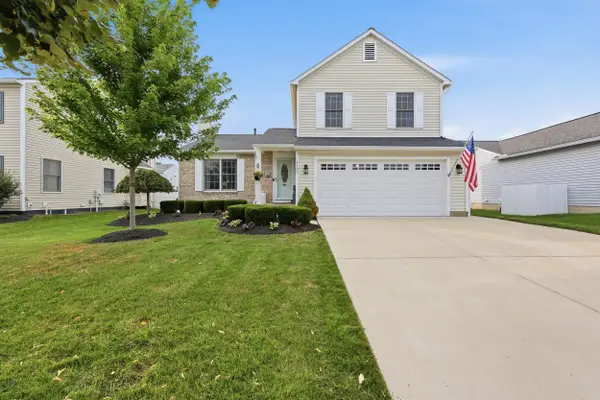 $395,000Active3 beds 3 baths1,594 sq. ft.
1190 Mill Park Drive, Marysville, OH 43040
MLS# 226027554Listed by: PREMIER PROPERTIES REALTY GROUP OH, LLC - New
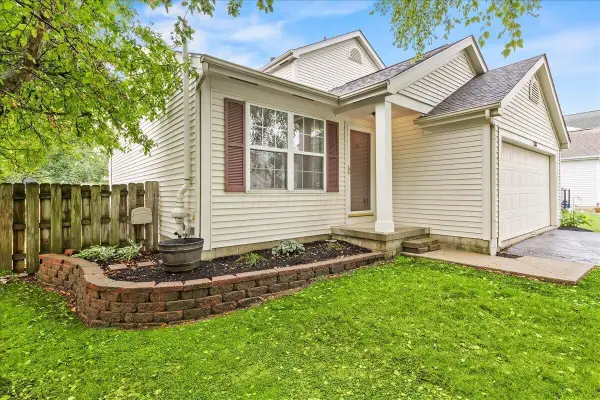 $299,900Active3 beds 2 baths1,260 sq. ft.
313 Springwood Lane, Marysville, OH 43040
MLS# 226027505Listed by: RED 1 REALTY - New
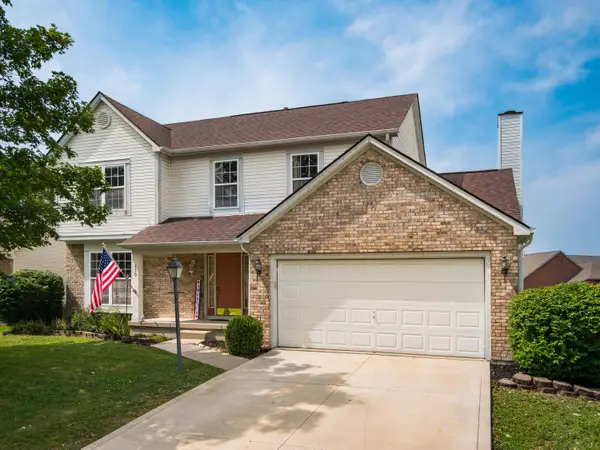 $439,000Active4 beds 21 baths2,116 sq. ft.
430 Mill Wood Boulevard, Marysville, OH 43040
MLS# 226027299Listed by: COLDWELL BANKER REALTY - New
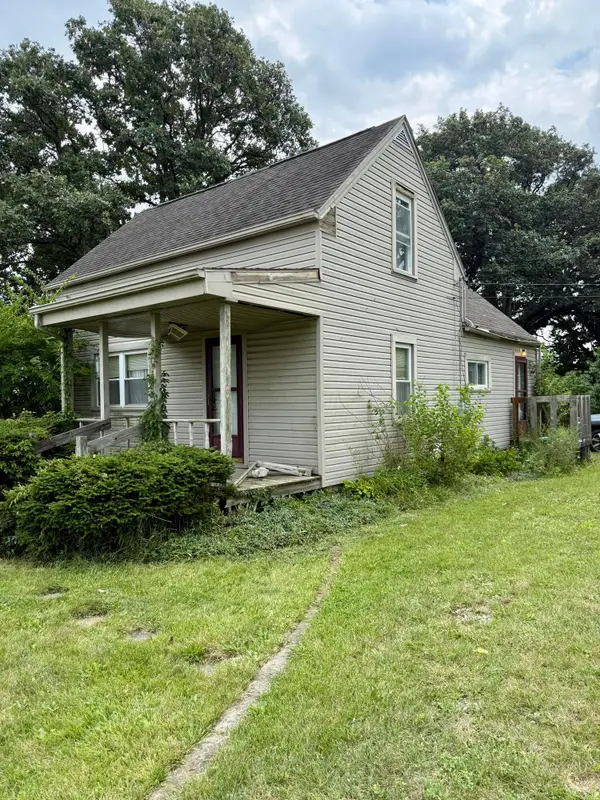 $150,000Active3 beds 1 baths960 sq. ft.
14697 Us 36, Marysville, OH 43040
MLS# 226027315Listed by: RE/MAX WINNERS - Coming Soon
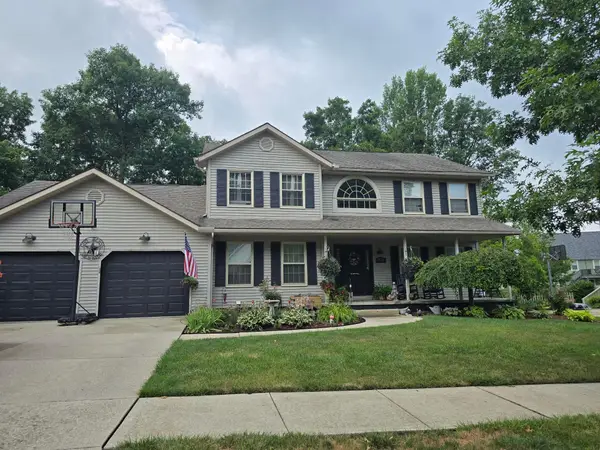 $439,451Coming Soon4 beds 3 baths
451 Maranatha Drive, Marysville, OH 43040
MLS# 226027320Listed by: COLDWELL BANKER REALTY - New
 $319,900Active3 beds 3 baths1,296 sq. ft.
670 Poppy Lane, Marysville, OH 43040
MLS# 226027326Listed by: KEY REALTY - Open Sun, 2 to 4pmNew
 $449,900Active3 beds 3 baths3,471 sq. ft.
1937 Fawn Meadow Drive, Marysville, OH 43040
MLS# 226027274Listed by: RE/MAX WINNERS - Open Sat, 1 to 3pmNew
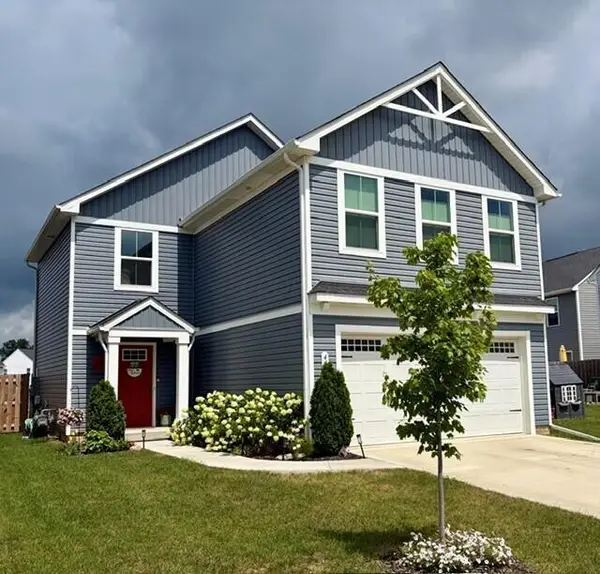 $359,900Active4 beds 3 baths1,660 sq. ft.
464 Professional Parkway, Marysville, OH 43040
MLS# 226027086Listed by: RE/MAX AFFILIATES, INC.


Protect your home and budget from life's surprises with an Assurant Home Warranty, backed by a partner that supports you through every step of homeownership. Explore Plans.
©2026 Century 21 Real Estate LLC. All rights reserved. CENTURY 21®, the CENTURY 21 Logo and C21® are service marks owned by Century 21 Real Estate LLC. Century 21 Real Estate LLC fully supports the principles of the Fair Housing Act and the Equal Opportunity Act. Each office is independently owned and operated. Listing information is deemed reliable but not guaranteed accurate.