
825 Lorenzo Drive, Marysville, OH 43040
Local realty services provided by:CENTURY 21 Premiere Properties
825 Lorenzo Drive,Marysville, OH 43040
$549,900
- 4 Beds
- 4 Baths
- 3,897 sq. ft.
- Single family
- Active
Listed by: lori lynn
Office: keller williams consultants614-932-2000
MLS#:226035489
Source:OH_CBR
Price summary
- Price:$549,900
- Price per sq. ft.:$141.11
About this home
Welcome to 825 Lorenzo Drive in Adena Pointe, Marysville! This one has the space, upgrades and floor plan that just works. The Deluxe Kitchen is the heart of the home with a large granite island, stainless appliances, tons of cabinets and a walk-in pantry. The 4' Great Room extension gives you even more everyday living space, plus there's a large mudroom and two additional rooms that can work however you need them -- dining room, home office, study space or even a butler's pantry. Upstairs are 4 large bedrooms, including the Owner's Suite with Deluxe Bath, plus a loft that could easily become a 5th bedroom. Ceiling fans are already in every bedroom and the Great Room.
The professionally finished basement is a huge bonus with a 3rd full bath, rec/family room and hobby or flex space. And you still have approximately 834 SF of unfinished basement for storage, a workshop or whatever you need.
Outside may be one of the best parts -- a huge cul-de-sac yard and approximately 800 SF concrete patio with plenty of room for cookouts, kids, pets and entertaining. Add in the coffered ceiling and all the extra space throughout, and this Adena Pointe home gives you a whole lot more than new construction without having to start from scratch....
Contact an agent
Home facts
- Year built:2020
- Subdivision & Development:Weaver Ridge
- Listing ID #:226035489
- Added:1 day(s) ago
- Updated:September 19, 2026 at 01:07 AM
Rooms and interior
- Bedrooms:4
- Total bathrooms:4
- Full bathrooms:3
- Half bathrooms:1
- Flooring:Carpet, Ceramic/Porcelain
- Bathrooms Description:Garden/Soak Tub
- Basement:Yes
- Basement Description:Full
- Living area:3,897 sq. ft.
Heating and cooling
- Heating:Forced Air, Heating
- Central air:Yes
Structure and exterior
- Year built:2020
- Building area:3,897 sq. ft.
- Lot area:0.25 Acres
Finances and disclosures
- Price:$549,900
- Price per sq. ft.:$141.11
- Tax amount:$7,642
Parking
- Parking description:Attached Garage
- Garage:Yes
New listings near 825 Lorenzo Drive
- Coming Soon
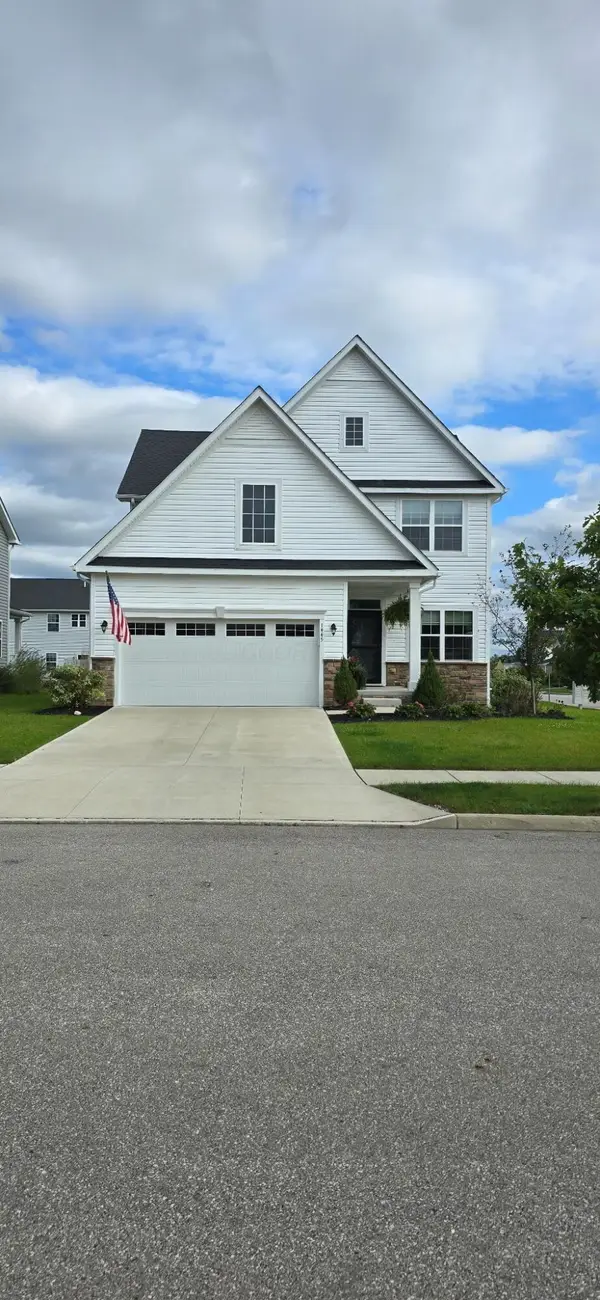 $425,000Coming Soon4 beds 3 baths2,150 sq. ft.
1445 Augustine Drive, Marysville, OH 43040
MLS# 226035832Listed by: EXP REALTY, LLC - Coming Soon
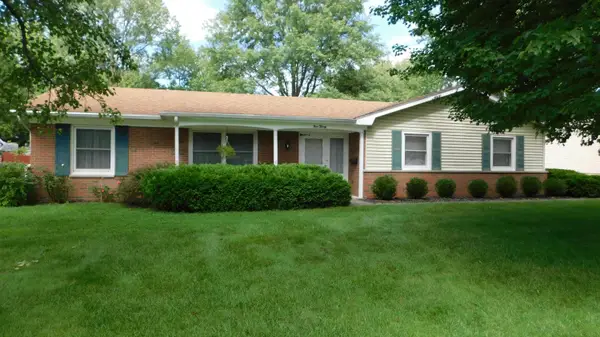 $345,000Coming Soon3 beds 3 baths1,880 sq. ft.
920 Sherwood Avenue, Marysville, OH 43040
MLS# 226035796Listed by: COOK REAL ESTATE - Coming SoonOpen Sun, 1 to 3pm
 $675,000Coming Soon5 beds 4 baths3,124 sq. ft.
2170 Breezeway Place, Marysville, OH 43040
MLS# 226035420Listed by: EXP REALTY, LLC - New
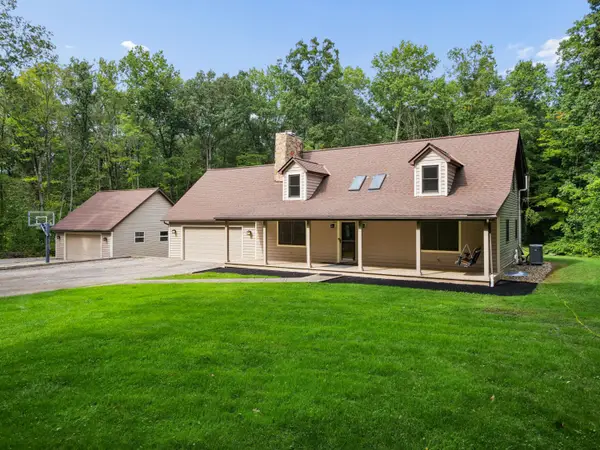 $619,900Active4 beds 2 baths2,380 sq. ft.
22000 Westlake Lee Road, Marysville, OH 43040
MLS# 226035777Listed by: COLDWELL BANKER REALTY - New
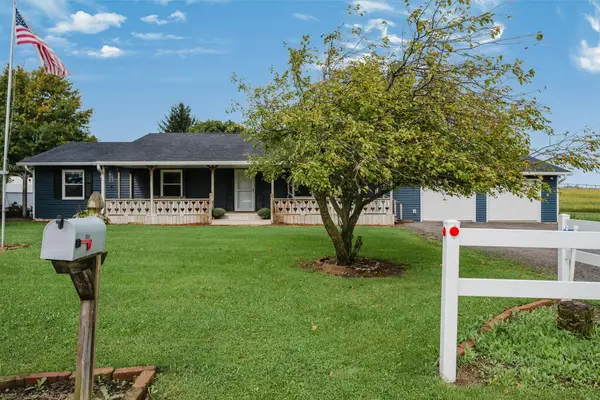 $365,000Active3 beds 3 baths1,540 sq. ft.
20340 Evans Road, Marysville, OH 43040
MLS# 226035655Listed by: COLDWELL BANKER REALTY - New
 $80,000Active0.23 Acres
458 Terrace Drive, Marysville, OH 43040
MLS# 226035657Listed by: RE/MAX WINNERS - New
 $379,000Active3 beds 3 baths1,745 sq. ft.
1418 Park Meadow Drive, Marysville, OH 43040
MLS# 226035444Listed by: KELLER WILLIAMS CONSULTANTS - New
 $318,000Active3 beds 2 baths1,216 sq. ft.
900 Hickory Drive, Marysville, OH 43040
MLS# 226035480Listed by: ROBY REALTY - New
 $499,900Active4 beds 3 baths2,932 sq. ft.
1430 Augustine Drive, Marysville, OH 43040
MLS# 226035380Listed by: LRG REALTY


Protect your home and budget from life's surprises with an Assurant Home Warranty, backed by a partner that supports you through every step of homeownership. Explore Plans.
©2026 Century 21 Real Estate LLC. All rights reserved. CENTURY 21®, the CENTURY 21 Logo and C21® are service marks owned by Century 21 Real Estate LLC. Century 21 Real Estate LLC fully supports the principles of the Fair Housing Act and the Equal Opportunity Act. Each office is independently owned and operated. Listing information is deemed reliable but not guaranteed accurate.