
3416 Surrey Lane, Mason, OH 45040
Local realty services provided by:CENTURY 21 DeAnna Realty
3416 Surrey Lane,Mason, OH 45040
$765,000
- 4 Beds
- 4 Baths
- 3,074 sq. ft.
- Single family
- Active
Listed by: joseph weiner
Office: coldwell banker realty513-321-9944
MLS#:1894111
Source:OH_CINCY
Price summary
- Price:$765,000
- Price per sq. ft.:$248.86
About this home
Beautiful 4 bedroom home in the Mason school district! 1st-floor primary suite has an amazing new oversized shower and a deluxe walk-in closet. 3,074sqft of living space.Freshly updated kitchen with high quality cabinets and granite countertops. The gorgeous backyard has a brand-new composite deck and a large in-ground swimming pool with a brand-new liner. It's the perfect space for entertaining. Spacious living room with a vaulted ceiling and gas fireplace. Convenient 1st laundry room. Oversized garage with a new epoxy floor. 3 additional bedrooms and a large guest bathroom on 2nd floor.The finished basement offers tons of additional entertainment space, including a bonus room for a home office/workout room plus plenty of storage room. This home has been loved and cared for, and now it's ready for its new owner!
Contact an agent
Home facts
- Year built:1994
- Subdivision & Development:Trailside Acres 3
- Listing ID #:1894111
- Added:1 day(s) ago
- Updated:September 17, 2026 at 03:23 PM
Rooms and interior
- Bedrooms:4
- Total bathrooms:4
- Full bathrooms:3
- Half bathrooms:1
- Rooms Total:12
- Dining Description:Chandelier, Wood Floor
- Kitchen Description:Counter Bar, Dishwasher, Eat-In, Electric Cooktop, Garbage Disposal, Marble/Granite/Slate, Microwave, Pantry, Planning Desk, Refrigerator, Walkout, Wood Cabinets, Wood Floor
- Bedroom Description:Bath Adjoins, Walk-in Closet, Wood Floor
- Basement Description:Finished, Full, Glass Block Window, Wall-to-Wall Carpet
- Living area:3,074 sq. ft.
Heating and cooling
- Cooling:Ceiling Fans, Central Air
- Heating:Forced Air, Gas
Structure and exterior
- Roof:Shingle
- Year built:1994
- Building area:3,074 sq. ft.
- Lot area:0.46 Acres
- Architectural Style:Traditional
- Construction Materials:Wood Siding
- Exterior Features:Cul de sac, Deck, Porch
- Foundation Description:Poured
- Levels:2 Story
Utilities
- Water:Public
- Sewer:Public Sewer
Finances and disclosures
- Price:$765,000
- Price per sq. ft.:$248.86
Features and amenities
- Appliances:Dishwasher, Electric Cooktop, Garbage Disposal, Microwave, Refrigerator
- Amenities:Cathedral Ceiling, Natural Woodwork, Skylight, Vaulted Ceiling
- Pool features:Diving Board, In-Ground, Vinyl
Parking
- Parking description:Concrete, Driveway
- Garage:Yes
- Garage spaces:2
 Information deemed reliable but not guaranteed. The data relating to real estate for sale on this web site comes in part from the Broker Reciprocity program of the Multiple Listing Service of Greater Cincinnati. Real estate listings held by brokerage firms other than CENTURY 21 DeAnna Realty are marked with the Broker Reciprocity™ logo (the small house as shown to the left) and detailed information about them includes the name of the listing brokers. 2026, MLS of Greater Cincinnati, Inc. All rights reserved.
New listings near 3416 Surrey Lane
- New
 $1,150,000Active5 beds 4 baths
5345 Mapledale Way, Mason, OH 45040
MLS# 1893316Listed by: KELLER WILLIAMS ADVISORS - New
 $260,000Active2 beds 2 baths1,219 sq. ft.
5786 Bayswater Drive, Mason, OH 45040
MLS# 1893832Listed by: COLDWELL BANKER REALTY - New
 $354,900Active3 beds 3 baths1,548 sq. ft.
6572 Eagle View Drive, Mason, OH 45040
MLS# 1893732Listed by: NAVX REALTY, LLC - New
 $499,900Active4 beds 3 baths2,675 sq. ft.
3849 Hanover Drive, Mason, OH 45040
MLS# 1883001Listed by: RE/MAX PREFERRED GROUP - New
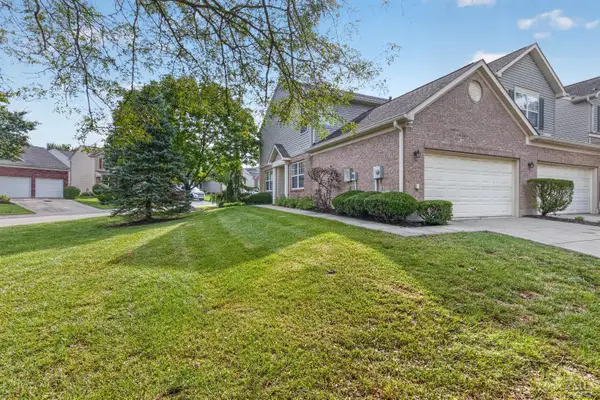 $285,000Active2 beds 2 baths1,269 sq. ft.
3529 Thorngate Drive, Mason, OH 45040
MLS# 1893769Listed by: REAL LINK - New
 $299,900Active3 beds 3 baths1,548 sq. ft.
6309 Inverness Way, Mason, OH 45040
MLS# 968805Listed by: RED 1 REALTY - New
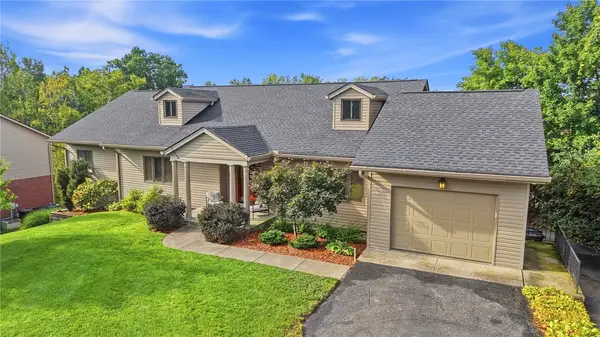 $689,900Active4 beds 3 baths2,886 sq. ft.
4007 Top Flite Lane, Mason, OH 45040
MLS# 968754Listed by: COLDWELL BANKER REALTY  $289,900Pending2 beds 2 baths1,336 sq. ft.
3393 Ravine Place, Mason, OH 45039
MLS# 1893529Listed by: SIBCY CLINE, INC.- New
 $1,375,000Active4 beds 4 baths3,201 sq. ft.
4721 Citation Court, Mason, OH 45040
MLS# 1893496Listed by: COMEY & SHEPHERD


Protect your home and budget from life's surprises with an Assurant Home Warranty, backed by a partner that supports you through every step of homeownership. Explore Plans.
©2026 Century 21 Real Estate LLC. All rights reserved. CENTURY 21®, the CENTURY 21 Logo and C21® are service marks owned by Century 21 Real Estate LLC. Century 21 Real Estate LLC fully supports the principles of the Fair Housing Act and the Equal Opportunity Act. Each office is independently owned and operated. Listing information is deemed reliable but not guaranteed accurate.