
3564 Dunlop Court, Mason, OH 45040
Local realty services provided by:CENTURY 21 The Gene Group
Listed by: mary jo hoffman
Office: comey & shepherd513-489-2100
MLS#:1888157
Source:OH_CINCY
Price summary
- Price:$650,000
- Price per sq. ft.:$167.14
- Monthly HOA dues:$28.92
About this home
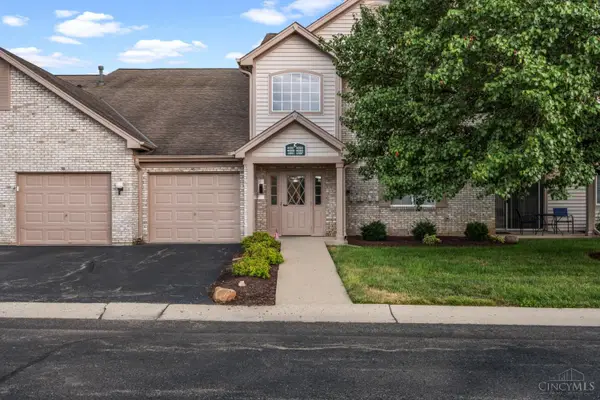
Finally!! The home you have been waiting for! Enjoy watching the sunrise with your morning coffee on your front porch! Hard to find 1st floor primary suite! So many updates including refinished hardwood floors 1st floor and stairs, new carpet in family room and upstairs! Relaxing covered paver patio with privacy fence, accessible from family room and kitchen. New lighting fixtures throughout, updated bathrooms. Custom accent wall in great room and in bedroom upstairs with Palladian window! Huge finished lower level! Pool Community!
Contact an agent
Home facts
- Year built:2001
- Listing ID #:1888157
- Added:1 day(s) ago
- Updated:July 25, 2026 at 02:14 PM
Rooms and interior
- Bedrooms:4
- Total bathrooms:4
- Full bathrooms:2
- Half bathrooms:2
- Rooms Total:10
- Dining Description:Chandelier, Wood Floor
- Kitchen Description:Eat-In, Gas Cooktop, Island, Microwave, Oven/Range, Refrigerator, Solid Surface Ctr, Walkout, Wood Cabinets, Wood Floor
- Bedroom Description:Bath Adjoins, Walk-in Closet, Wood Floor
- Basement Description:Finished, Full, Wall-to-Wall Carpet
- Living area:3,889 sq. ft.
Heating and cooling
- Cooling:Central Air
- Heating:Gas
Structure and exterior
- Roof:Shingle
- Year built:2001
- Building area:3,889 sq. ft.
- Lot area:0.34 Acres
- Architectural Style:Transitional
- Construction Materials:Brick, Vinyl Siding
- Exterior Features:Covered Deck/Patio, Hot Tub, Porch
- Foundation Description:Poured
- Levels:2 Story
Utilities
- Water:Public
- Sewer:Public Sewer
Finances and disclosures
- Price:$650,000
- Price per sq. ft.:$167.14
Features and amenities
- Appliances:Gas Cooktop, Microwave, Oven/Range, Refrigerator
- Amenities:9Ft + Ceiling, French Doors, Multi Panel Doors, Vaulted Ceiling
Parking
- Parking description:Driveway
- Garage:Yes
- Garage spaces:3
 Information deemed reliable but not guaranteed. The data relating to real estate for sale on this web site comes in part from the Broker Reciprocity program of the Multiple Listing Service of Greater Cincinnati. Real estate listings held by brokerage firms other than CENTURY 21 The Gene Group are marked with the Broker Reciprocity™ logo (the small house as shown to the left) and detailed information about them includes the name of the listing brokers. 2026, MLS of Greater Cincinnati, Inc. All rights reserved.
New listings near 3564 Dunlop Court
- New
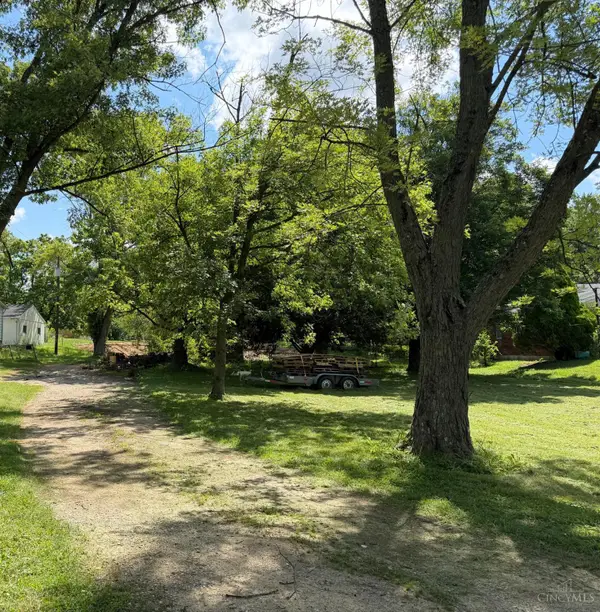 $300,000Active1 Acres
8830 Butler Warren, Mason, OH 45040
MLS# 1888192Listed by: KELLER WILLIAMS SEVEN HILLS RE - New
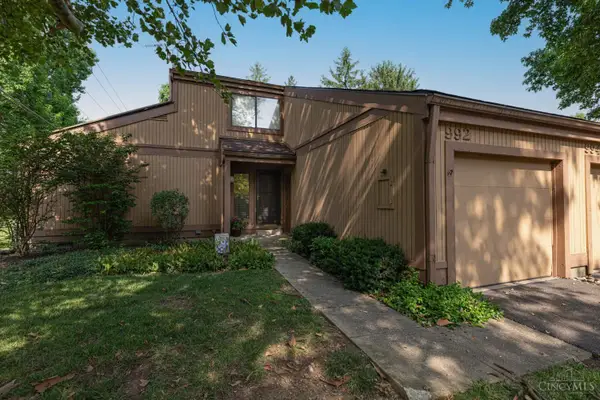 $289,900Active2 beds 3 baths
992 Walnut Court, Mason, OH 45040
MLS# 1886186Listed by: IRONGATE INC. 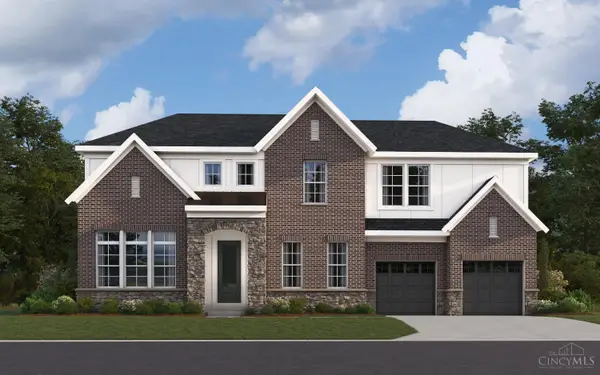 $1,030,798Pending5 beds 4 baths3,594 sq. ft.
6322 Greenwood Court, Deerfield Twp., OH 45040
MLS# 1888180Listed by: HMS REAL ESTATE- New
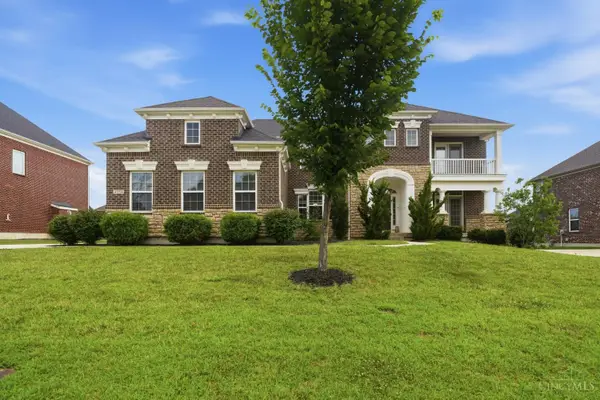 $925,000Active5 beds 5 baths3,864 sq. ft.
4354 Highland Green Drive, Mason, OH 45040
MLS# 1888026Listed by: COLDWELL BANKER REALTY - New
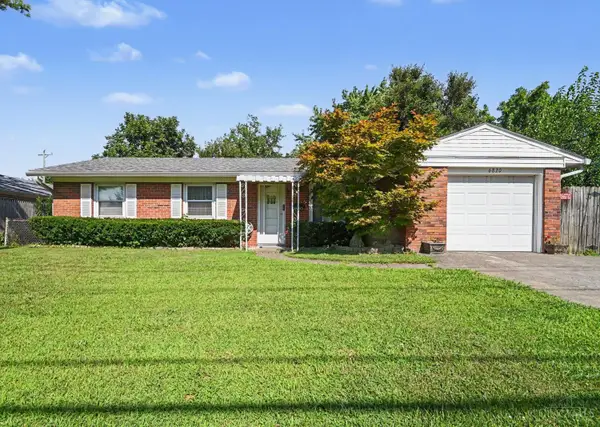 $299,000Active3 beds 2 baths1,056 sq. ft.
6820 Butler Warren, Mason, OH 45040
MLS# 1888088Listed by: KENSHIP REAL ESTATE SERVICES - New
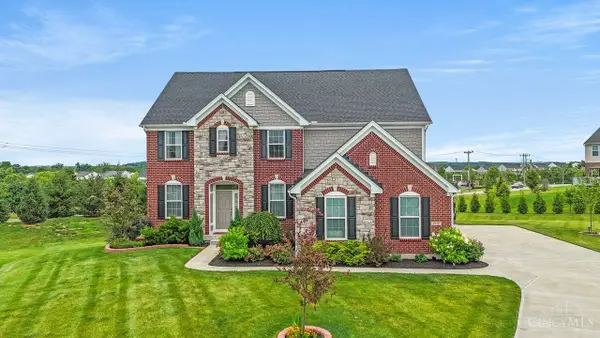 $900,000Active5 beds 4 baths
4059 Highland Green Drive, Mason, OH 45040
MLS# 1887973Listed by: COLDWELL BANKER REALTY - New
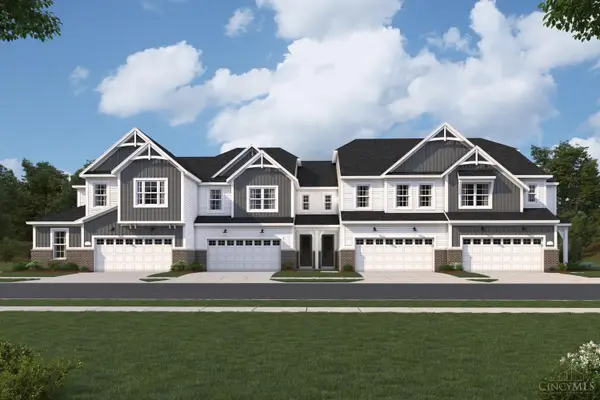 $602,665Active3 beds 3 baths1,969 sq. ft.
7961 Monet Drive #39, Mason, OH 45040
MLS# 1887848Listed by: NEW ADVANTAGE, LTD - New
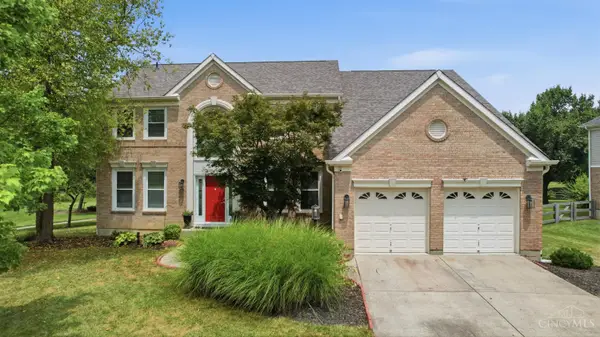 $755,000Active5 beds 4 baths4,060 sq. ft.
6809 Parklake Drive, Mason, OH 45040
MLS# 1887941Listed by: RE/MAX PREFERRED GROUP - New
 $220,000Active2 beds 2 baths1,132 sq. ft.
4889 Bordeaux Lane, Mason, OH 45040
MLS# 1887839Listed by: KELLER WILLIAMS COMMUNITY PART


Protect your home and budget from life's surprises with an Assurant Home Warranty, backed by a partner that supports you through every step of homeownership. Explore Plans.
©2026 Century 21 Real Estate LLC. All rights reserved. CENTURY 21®, the CENTURY 21 Logo and C21® are service marks owned by Century 21 Real Estate LLC. Century 21 Real Estate LLC fully supports the principles of the Fair Housing Act and the Equal Opportunity Act. Each office is independently owned and operated. Listing information is deemed reliable but not guaranteed accurate.