
3767 Dunlop Court, Mason, OH 45040
Local realty services provided by:CENTURY 21 The Gene Group
3767 Dunlop Court,Mason, OH 45040
$710,000
- 4 Beds
- 5 Baths
- 4,839 sq. ft.
- Single family
- Active
Listed by: gayatri chandran
Office: coldwell banker realty513-891-8500
MLS#:1884941
Source:OH_CINCY
Price summary
- Price:$710,000
- Price per sq. ft.:$146.72
- Monthly HOA dues:$29.33
About this home

Stunning north-facing transitional home situated on a 0.62-acre cul-de-sac lot, offering approximately 4,839 square feet of finished living space, including 3,539 square feet above grade. Designed for everyday living & entertaining, the open floor plan features a spacious kitchen with granite countertops (2015), stainless steel appliances (2015), a large center island, & a sun-filled morning room that creates an inviting gathering space. Offering 4 bedrooms and 4.5 baths, the home includes a luxurious primary suite with an expansive sitting room, perfect for a private retreat. The finished lower level provides exceptional additional living space, complete with a full bath and a soundproof media room. Additional highlights include a side-entry 3-car garage, solar panels for enhanced energy efficiency, and a radon mitigation system. Major updates include a new roof (2026), new siding (2026), fresh interior paint throughout the first and second floors (2026), and new carpeting (2026).
Contact an agent
Home facts
- Year built:2001
- Listing ID #:1884941
- Added:11 day(s) ago
- Updated:July 10, 2026 at 06:52 PM
Rooms and interior
- Bedrooms:4
- Total bathrooms:5
- Full bathrooms:4
- Half bathrooms:1
- Rooms Total:13
- Dining Description:Chair Rail, WW Carpet
- Kitchen Description:Dishwasher, Garbage Disposal, Island, Marble/Granite/Slate, Microwave, Oven/Range, Refrigerator, Tile Floor, Wood Cabinets
- Bedroom Description:Sitting Room, Walk-in Closet
- Basement Description:Full, Wall-to-Wall Carpet
- Living area:4,839 sq. ft.
Heating and cooling
- Cooling:Central Air
- Heating:Forced Air
Structure and exterior
- Roof:Shingle
- Year built:2001
- Building area:4,839 sq. ft.
- Lot area:0.62 Acres
- Architectural Style:Transitional
- Construction Materials:Brick, Vinyl Siding
- Exterior Features:Cul de sac
- Foundation Description:Poured
- Levels:2 Story
Utilities
- Water:Public
- Sewer:Public Sewer
Finances and disclosures
- Price:$710,000
- Price per sq. ft.:$146.72
Features and amenities
- Appliances:Dishwasher, Garbage Disposal, Microwave, Oven/Range, Refrigerator
- Amenities:9Ft + Ceiling, French Doors
Parking
- Parking description:Driveway
- Garage:Yes
- Garage spaces:3
 Information deemed reliable but not guaranteed. The data relating to real estate for sale on this web site comes in part from the Broker Reciprocity program of the Multiple Listing Service of Greater Cincinnati. Real estate listings held by brokerage firms other than CENTURY 21 The Gene Group are marked with the Broker Reciprocity™ logo (the small house as shown to the left) and detailed information about them includes the name of the listing brokers. 2026, MLS of Greater Cincinnati, Inc. All rights reserved.
New listings near 3767 Dunlop Court
- New
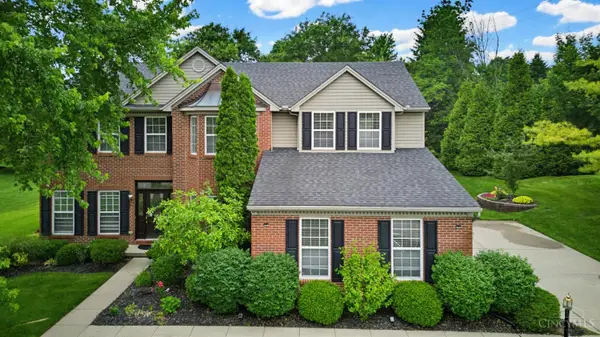 $705,000Active4 beds 4 baths3,085 sq. ft.
4029 Melampy Creek Lane, Mason, OH 45040
MLS# 1885566Listed by: PLUM TREE REALTY - New
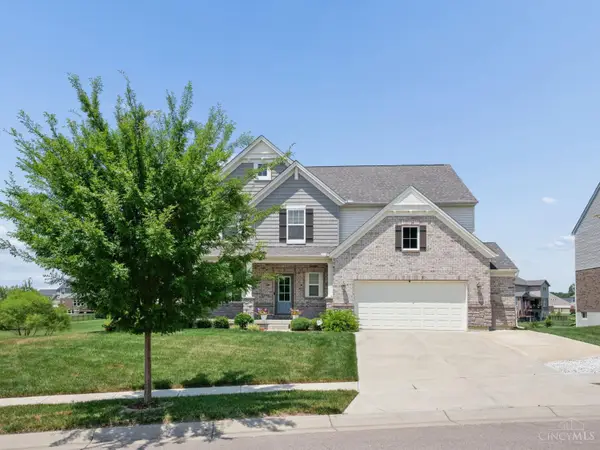 $775,000Active4 beds 4 baths3,141 sq. ft.
3725 Eagle Hill Court, Mason, OH 45036
MLS# 1886096Listed by: E-MERGE REAL ESTATE VICTORY - New
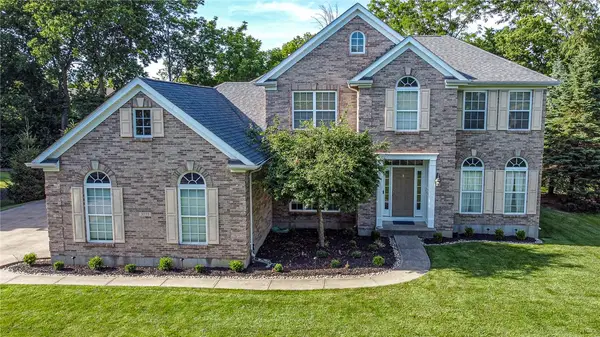 $725,000Active4 beds 4 baths2,514 sq. ft.
3773 Crooked Tree Drive, Mason, OH 45040
MLS# 963790Listed by: EXP REALTY - New
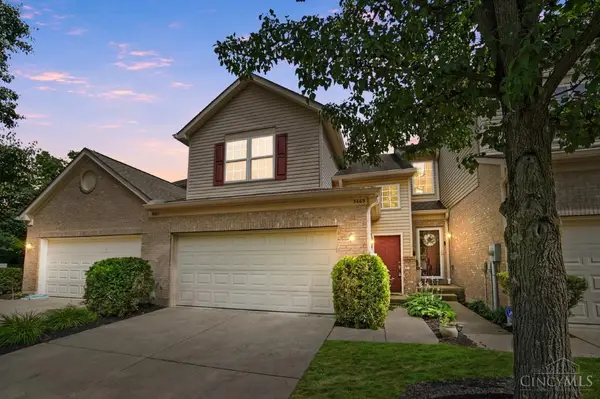 $331,900Active3 beds 2 baths1,633 sq. ft.
3663 Thorngate Drive, Mason, OH 45040
MLS# 1885977Listed by: COMEY & SHEPHERD - New
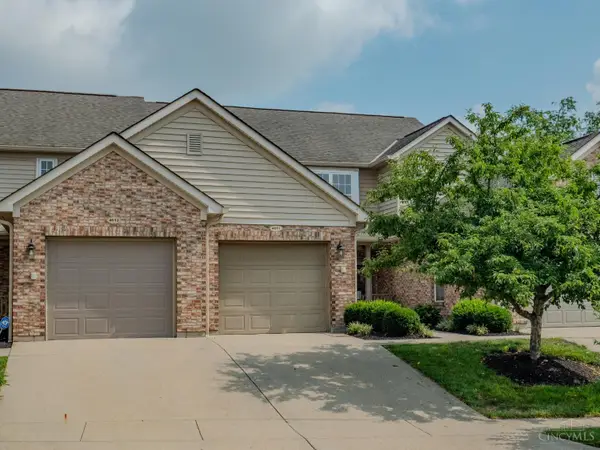 $229,000Active2 beds 2 baths1,190 sq. ft.
4611 Court Yard Drive, Mason, OH 45040
MLS# 1885958Listed by: KELLER WILLIAMS ADVISORS - New
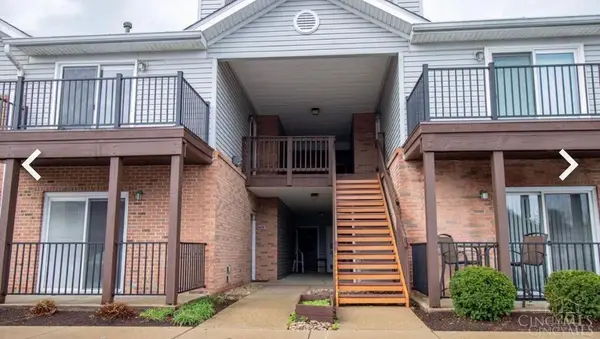 $250,000Active2 beds 2 baths1,224 sq. ft.
7509 Somerset Drive, Mason, OH 45040
MLS# 1885305Listed by: PLUM TREE REALTY - New
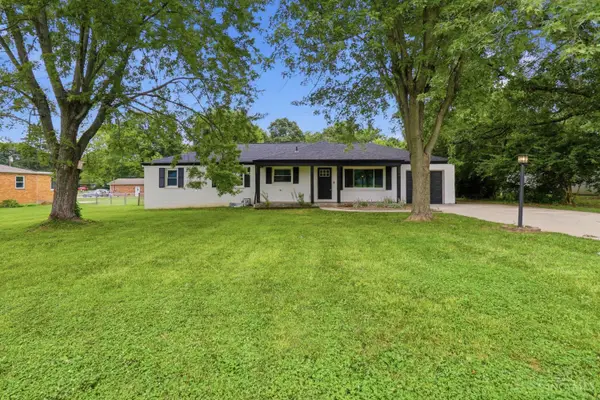 $425,000Active4 beds 2 baths2,184 sq. ft.
124 Lynnview Drive, Mason, OH 45040
MLS# 1885733Listed by: ERA REAL SOLUTIONS REALTY. LLC - New
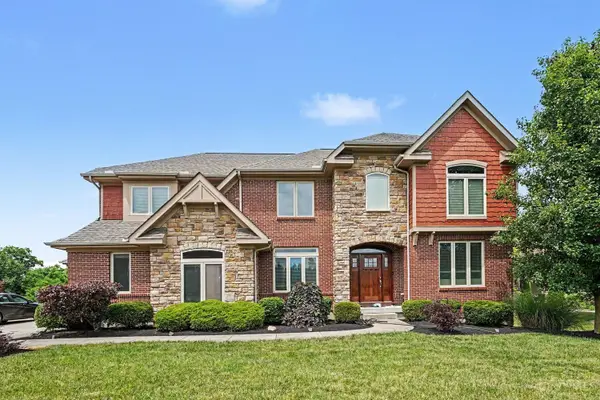 $849,000Active5 beds 5 baths3,540 sq. ft.
4464 Brookview Place, Mason, OH 45040
MLS# 1885894Listed by: PLUM TREE REALTY - New
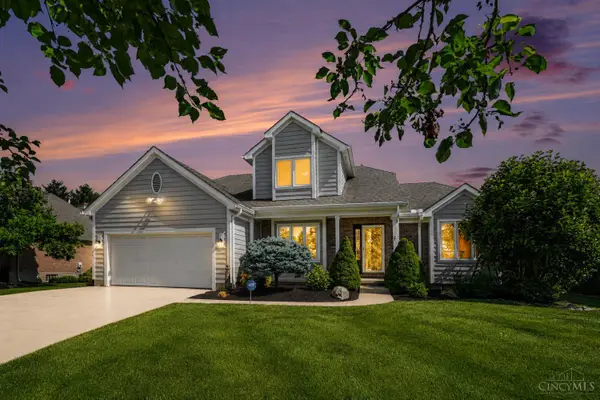 $779,000Active4 beds 4 baths3,074 sq. ft.
3416 Surrey Lane, Mason, OH 45040
MLS# 1886007Listed by: COLDWELL BANKER REALTY - Open Sat, 1 to 3pmNew
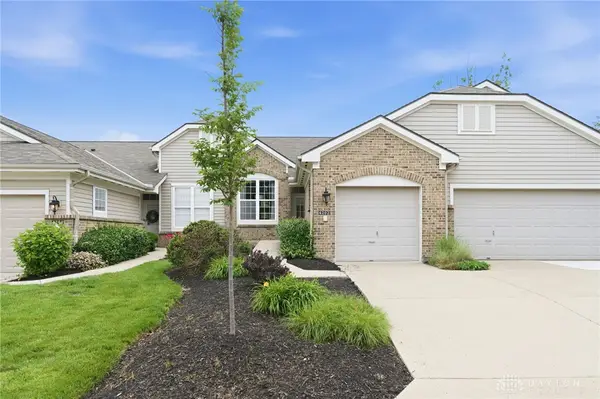 $339,900Active3 beds 3 baths2,136 sq. ft.
4202 Marival Way, Mason, OH 45040
MLS# 963608Listed by: SIBCY CLINE INC.


Protect your home and budget from life's surprises with an Assurant Home Warranty, backed by a partner that supports you through every step of homeownership. Explore Plans.
©2026 Century 21 Real Estate LLC. All rights reserved. CENTURY 21®, the CENTURY 21 Logo and C21® are service marks owned by Century 21 Real Estate LLC. Century 21 Real Estate LLC fully supports the principles of the Fair Housing Act and the Equal Opportunity Act. Each office is independently owned and operated. Listing information is deemed reliable but not guaranteed accurate.