
4448 Ashfield Place, Mason, OH 45040
Local realty services provided by:CENTURY 21 DeAnna Realty
4448 Ashfield Place,Mason, OH 45040
$899,000
- 5 Beds
- 5 Baths
- 4,930 sq. ft.
- Single family
- Active
Listed by: may xuemei wu
Office: comey & shepherd513-777-2333
MLS#:1899233
Source:OH_CINCY
Price summary
- Price:$899,000
- Price per sq. ft.:$182.35
- Monthly HOA dues:$83.33
About this home
Stunning 4,633 sq. ft. Drees Ash Lawn home in Mason, offering 5 bedrooms and 5 full bathrooms. The main level features hardwood floors throughout, a formal dining room, a dedicated study, and a convenient first-floor guest suite with an adjoining full bath. Gourmet kitchen equipped with granite countertops and a massive center island, flowing seamlessly into the cozy family room with a fireplace. Upstairs, you will find four generously sized bedrooms including a convenient second-floor laundry room with durable LVP flooring throughout the upper level, a Jack-and-Jill bathroom, a versatile bonus room and a third full bath. Finished LL expands your living space with stylish LVP flooring, a large recreation room featuring a projector and screen, and a full bathroom. Step outside to enjoy the covered rear outdoor living area complete with a fireplace, ideal for year-round entertaining. 9 ft. ceiling on 1st floor and basement. Complete with an attached 3-car garage, this home is A Must-See!
Contact an agent
Home facts
- Year built:2014
- Listing ID #:1899233
- Added:2 day(s) ago
- Updated:November 06, 2026 at 03:34 PM
Rooms and interior
- Bedrooms:5
- Total bathrooms:5
- Full bathrooms:5
- Rooms Total:12
- Dining Description:Wood Floor
- Kitchen Description:Dishwasher, Double Oven, Eat-In, Garbage Disposal, Gas Cooktop, Gourmet, Island, Marble/Granite/Slate, Pantry, Refrigerator, Walkout, Wood Cabinets, Wood Floor
- Bedroom Description:Bath Adjoins
- Basement Description:Full
- Living area:4,930 sq. ft.
Heating and cooling
- Cooling:Central Air
- Heating:Forced Air, Gas
Structure and exterior
- Roof:Shingle
- Year built:2014
- Building area:4,930 sq. ft.
- Lot area:0.34 Acres
- Architectural Style:Transitional
- Construction Materials:Brick
- Exterior Features:Balcony, Fireplace, Sprinklers, Yard Lights
- Foundation Description:Poured
- Levels:2 Story
Utilities
- Water:Public
- Sewer:Public Sewer
Finances and disclosures
- Price:$899,000
- Price per sq. ft.:$182.35
Features and amenities
- Appliances:Dishwasher, Double Oven, Dryer, Garbage Disposal, Gas Cooktop, Refrigerator, Washer
- Laundry features:Dryer, Sink, Washer
- Amenities:9Ft + Ceiling, French Doors, Multi Panel Doors
Parking
- Parking description:Driveway, Off Street
- Garage:Yes
- Garage spaces:3
 Information deemed reliable but not guaranteed. The data relating to real estate for sale on this web site comes in part from the Broker Reciprocity program of the Multiple Listing Service of Greater Cincinnati. Real estate listings held by brokerage firms other than CENTURY 21 DeAnna Realty are marked with the Broker Reciprocity™ logo (the small house as shown to the left) and detailed information about them includes the name of the listing brokers. 2026, MLS of Greater Cincinnati, Inc. All rights reserved.
New listings near 4448 Ashfield Place
- New
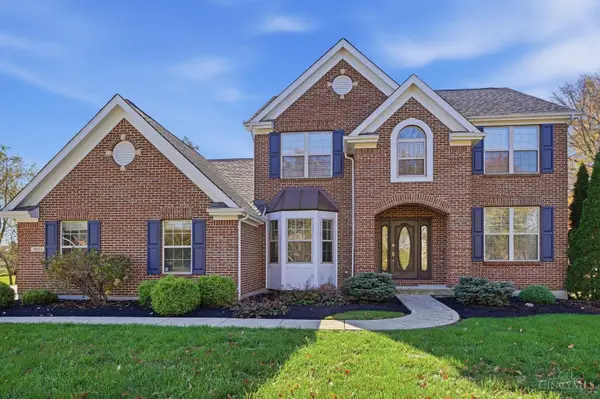 $690,000Active4 beds 4 baths2,741 sq. ft.
5053 Plantation Court, Mason, OH 45040
MLS# 1899498Listed by: COMEY & SHEPHERD - New
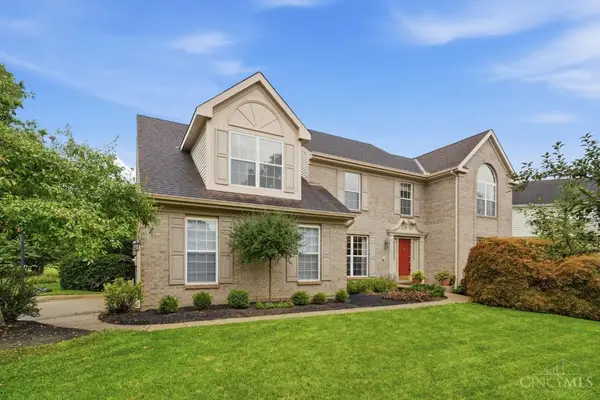 $620,000Active3 beds 3 baths3,100 sq. ft.
6777 Willow Lane, Mason, OH 45040
MLS# 1899596Listed by: COMEY & SHEPHERD - New
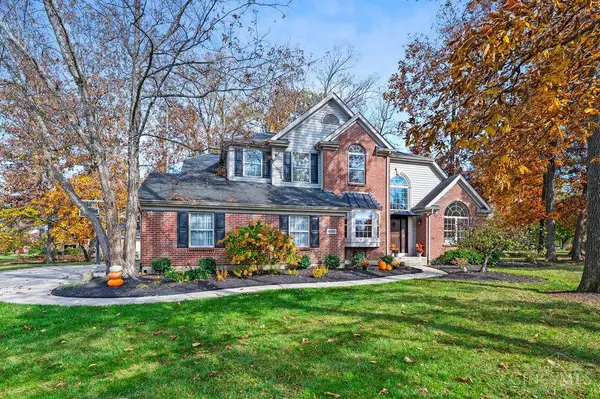 $749,000Active4 beds 4 baths4,217 sq. ft.
6592 Harnesswood Court, Mason, OH 45040
MLS# 1899275Listed by: COMEY & SHEPHERD - New
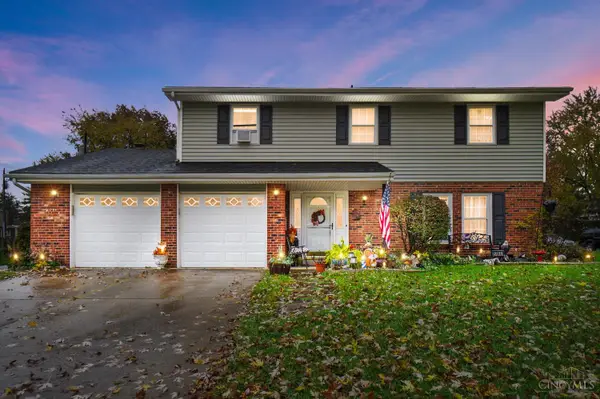 $395,000Active4 beds 3 baths2,172 sq. ft.
5686 S Lakeview Drive, Mason, OH 45040
MLS# 1899475Listed by: REAL OF OHIO - New
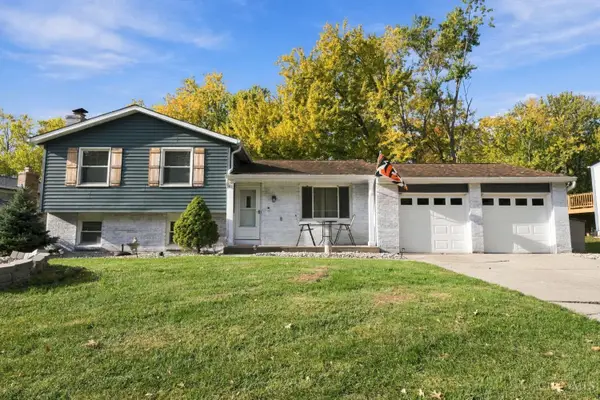 $299,900Active3 beds 2 baths1,410 sq. ft.
1182 Anthony Lane, Mason, OH 45040
MLS# 1899309Listed by: EXP REALTY - New
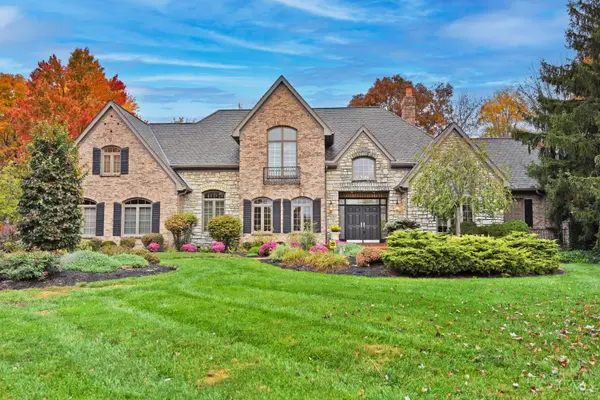 $1,590,000Active4 beds 5 baths6,123 sq. ft.
6533 Heritage Club Drive, Mason, OH 45040
MLS# 1899195Listed by: COMEY & SHEPHERD - New
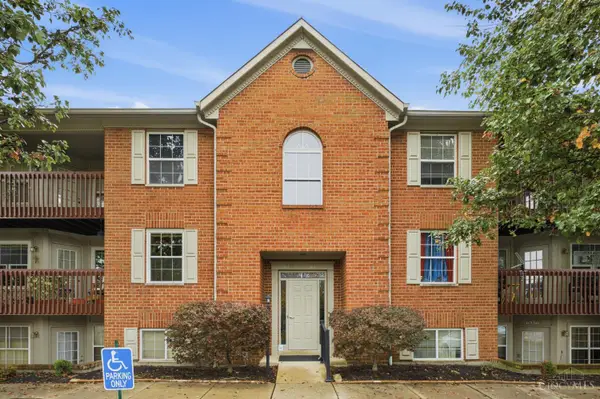 $239,900Active2 beds 2 baths1,182 sq. ft.
6368 Chimney Court, Mason, OH 45040
MLS# 1899134Listed by: COMEY & SHEPHERD - New
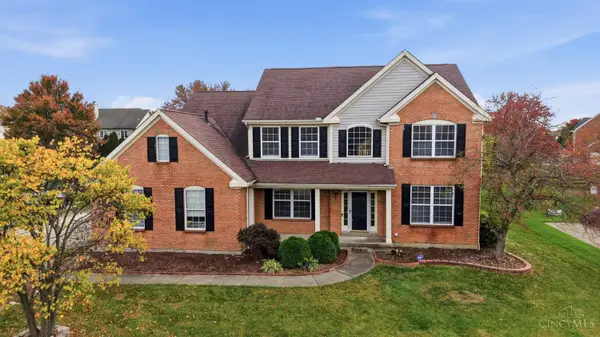 $615,000Active5 beds 4 baths2,832 sq. ft.
5124 Harvestdale Drive, Mason, OH 45040
MLS# 1899028Listed by: OWNERLAND REALTY, INC. - New
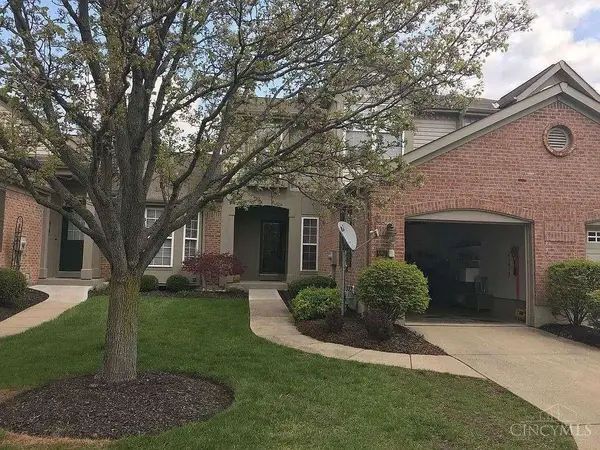 $398,000Active3 beds 4 baths2,445 sq. ft.
6462 Twin Lakes Drive, Mason, OH 45040
MLS# 1899004Listed by: CHOSEN REAL ESTATE GROUP


Protect your home and budget from life's surprises with an Assurant Home Warranty, backed by a partner that supports you through every step of homeownership. Explore Plans.
©2026 Century 21 Real Estate LLC. All rights reserved. CENTURY 21®, the CENTURY 21 Logo and C21® are service marks owned by Century 21 Real Estate LLC. Century 21 Real Estate LLC fully supports the principles of the Fair Housing Act and the Equal Opportunity Act. Each office is independently owned and operated. Listing information is deemed reliable but not guaranteed accurate.