
4602 Creekrun Drive, Mason, OH 45040
Local realty services provided by:CENTURY 21 HomeStar
4602 Creekrun Drive,Mason, OH 45040
$619,900
- 4 Beds
- 4 Baths
- 2,907 sq. ft.
- Single family
- Active
Listed by: yuan ye
Office: coldwell banker heritage513-424-2421
MLS#:1885716
Source:OH_CINCY
Price summary
- Price:$619,900
- Price per sq. ft.:$213.24
- Monthly HOA dues:$35
About this home
GREAT LOCATION---cul de sac, close to schools, shopping, highwy, walking trail and pool. Approximately 3000 sqft of finished living space with 4 bedroom,3.5 bathroom,a private office,high ceilings family room.Updated kitchen with granite counters, marble Bk Splsh, stainless appliances. Fenced bkyard with composite deck and paved patio,Extended driveway provides additional parking.Roof 2025.Truly a must see! Per seller's request,Open house Only,No private showings. Open house scheduled: 7/10/26/ 4:00-7:00pm 7/11/26/ 4:00-7:00pm
Contact an agent
Home facts
- Year built:1999
- Listing ID #:1885716
- Added:3 day(s) ago
- Updated:July 10, 2026 at 02:32 PM
Rooms and interior
- Bedrooms:4
- Total bathrooms:4
- Full bathrooms:3
- Half bathrooms:1
- Rooms Total:15
- Dining Description:Wood Floor
- Kitchen Description:Dishwasher, Double Oven, Eat-In, Gourmet, Microwave, Oven/Range, Refrigerator, Wood Cabinets, Wood Floor
- Bedroom Description:Vaulted Ceiling, Walk-in Closet, Wall-to-Wall Carpet
- Basement Description:Full
- Living area:2,907 sq. ft.
Heating and cooling
- Cooling:Central Air
- Heating:Gas
Structure and exterior
- Roof:Shingle
- Year built:1999
- Building area:2,907 sq. ft.
- Lot area:0.24 Acres
- Architectural Style:Traditional
- Construction Materials:Brick, Vinyl Siding
- Exterior Features:Cul de sac, Deck, Porch
- Foundation Description:Poured
- Levels:2 Story
Utilities
- Water:Public
- Sewer:Public Sewer
Finances and disclosures
- Price:$619,900
- Price per sq. ft.:$213.24
Features and amenities
- Appliances:Dishwasher, Double Oven, Dryer, Microwave, Oven/Range, Refrigerator, Washer
- Laundry features:Dryer, Washer
- Amenities:9Ft + Ceiling, Crown Molding
Parking
- Parking description:Driveway, On Street
- Garage:Yes
- Garage spaces:2
 Information deemed reliable but not guaranteed. The data relating to real estate for sale on this web site comes in part from the Broker Reciprocity program of the Multiple Listing Service of Greater Cincinnati. Real estate listings held by brokerage firms other than CENTURY 21 HomeStar are marked with the Broker Reciprocity™ logo (the small house as shown to the left) and detailed information about them includes the name of the listing brokers. 2026, MLS of Greater Cincinnati, Inc. All rights reserved. OH_CINCY Member Broker: Anthony Geraci
New listings near 4602 Creekrun Drive
- New
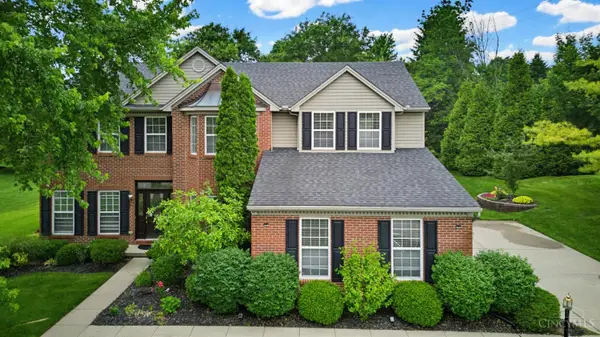 $705,000Active4 beds 4 baths3,085 sq. ft.
4029 Melampy Creek Lane, Mason, OH 45040
MLS# 1885566Listed by: PLUM TREE REALTY - New
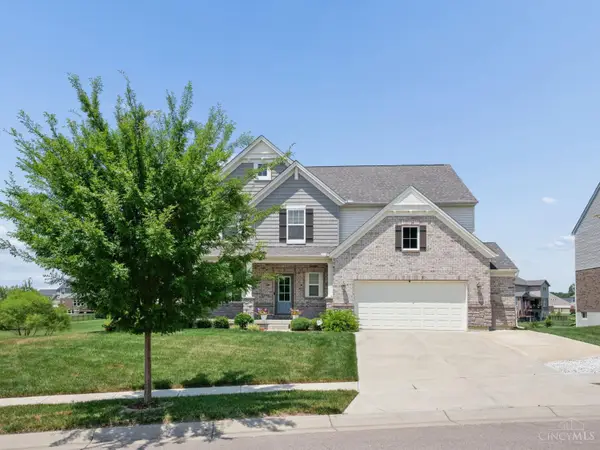 $775,000Active4 beds 4 baths3,141 sq. ft.
3725 Eagle Hill Court, Mason, OH 45036
MLS# 1886096Listed by: E-MERGE REAL ESTATE VICTORY - New
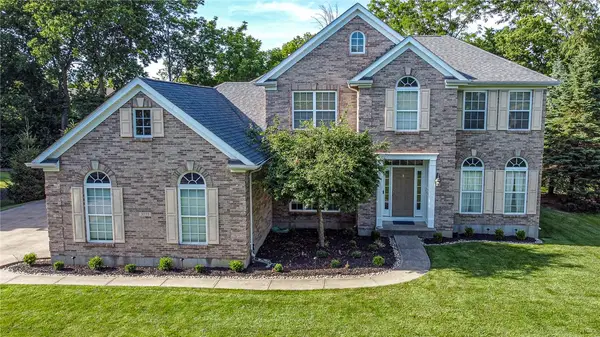 $725,000Active4 beds 4 baths2,514 sq. ft.
3773 Crooked Tree Drive, Mason, OH 45040
MLS# 963790Listed by: EXP REALTY - New
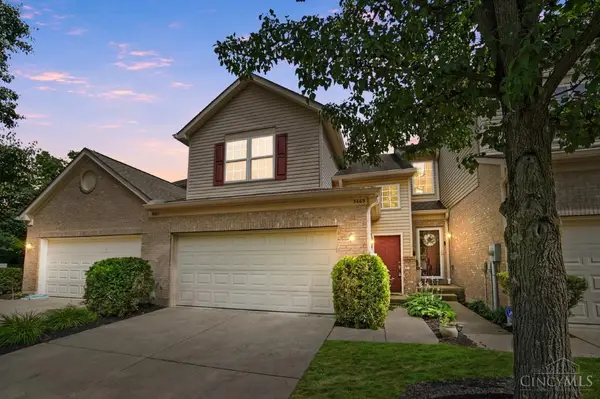 $331,900Active3 beds 2 baths1,633 sq. ft.
3663 Thorngate Drive, Mason, OH 45040
MLS# 1885977Listed by: COMEY & SHEPHERD - New
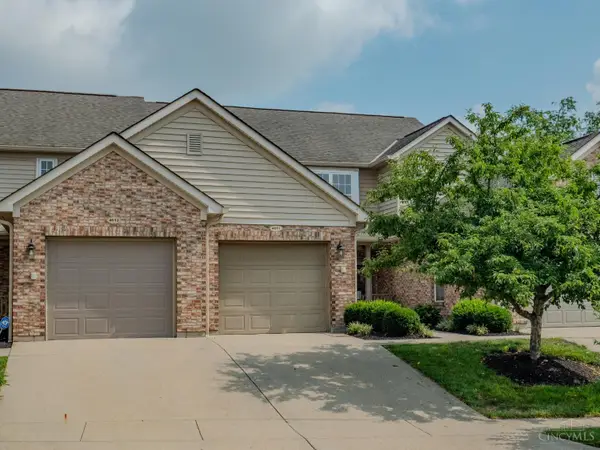 $229,000Active2 beds 2 baths1,190 sq. ft.
4611 Court Yard Drive, Mason, OH 45040
MLS# 1885958Listed by: KELLER WILLIAMS ADVISORS - New
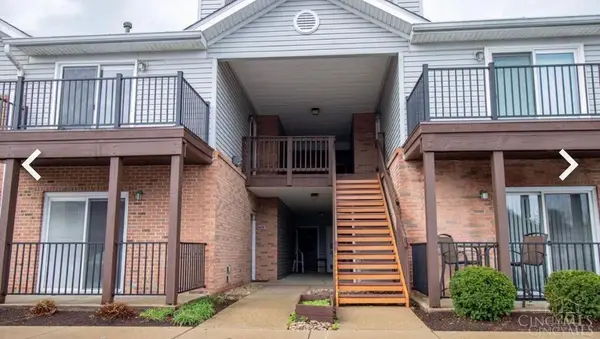 $250,000Active2 beds 2 baths1,224 sq. ft.
7509 Somerset Drive, Mason, OH 45040
MLS# 1885305Listed by: PLUM TREE REALTY - New
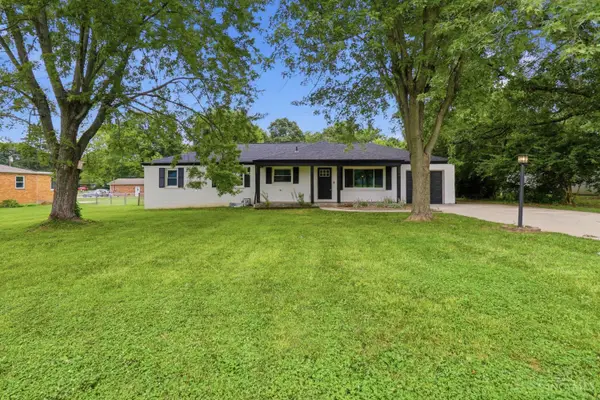 $425,000Active4 beds 2 baths2,184 sq. ft.
124 Lynnview Drive, Mason, OH 45040
MLS# 1885733Listed by: ERA REAL SOLUTIONS REALTY. LLC - New
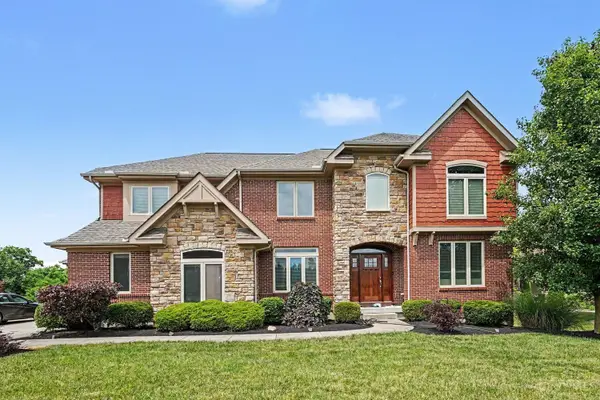 $849,000Active5 beds 5 baths3,540 sq. ft.
4464 Brookview Place, Mason, OH 45040
MLS# 1885894Listed by: PLUM TREE REALTY - New
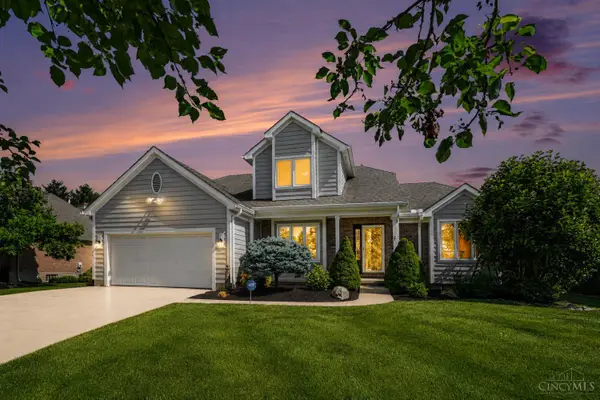 $779,000Active4 beds 4 baths3,074 sq. ft.
3416 Surrey Lane, Mason, OH 45040
MLS# 1886007Listed by: COLDWELL BANKER REALTY - Open Sat, 1 to 3pmNew
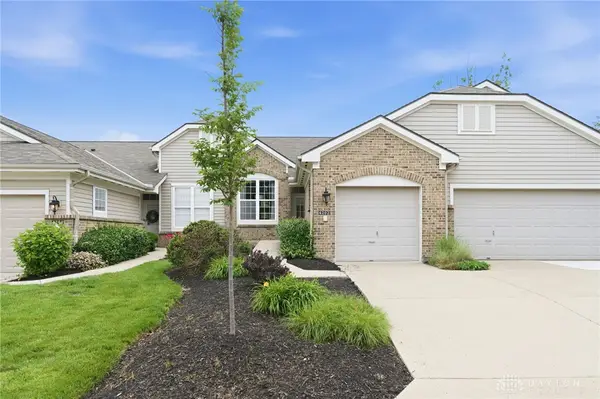 $339,900Active3 beds 3 baths2,136 sq. ft.
4202 Marival Way, Mason, OH 45040
MLS# 963608Listed by: SIBCY CLINE INC.


Protect your home and budget from life's surprises with an Assurant Home Warranty, backed by a partner that supports you through every step of homeownership. Explore Plans.
©2026 Century 21 Real Estate LLC. All rights reserved. CENTURY 21®, the CENTURY 21 Logo and C21® are service marks owned by Century 21 Real Estate LLC. Century 21 Real Estate LLC fully supports the principles of the Fair Housing Act and the Equal Opportunity Act. Each office is independently owned and operated. Listing information is deemed reliable but not guaranteed accurate.