
5070 Tinewood Drive, Mason, OH 45040
Local realty services provided by:CENTURY 21 Premiere Properties
5070 Tinewood Drive,Mason, OH 45040
$615,000
- 4 Beds
- 3 Baths
- - sq. ft.
- Single family
- Sold
Listed by: david browning
Office: coldwell banker realty, anders513-474-5000
MLS#:1886991
Source:OH_CINCY
Sorry, we are unable to map this address
Price summary
- Price:$615,000
- Monthly HOA dues:$28.33
About this home
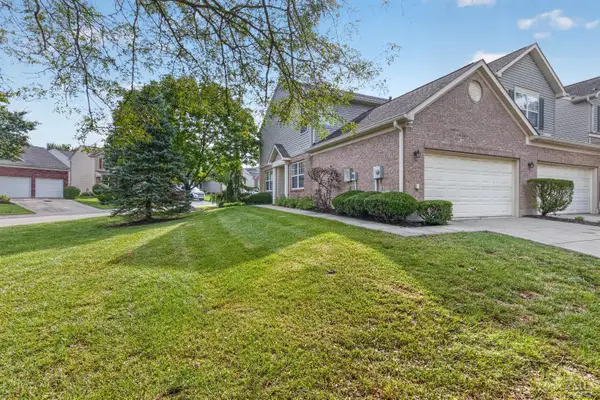
Whole house freshly painted, carpet professionally cleaned. Welcome home to this beautifully maintained, residence in a desirable Mason community! Offering over 3,600 sq. ft. of finished living space, this 4-bed, 3-bath home combines comfort, style, and flexibility. Luxury vinyl plank flooring flows throughout the main living areas, complemented by abundant natural light and elegant finishes. The updated primary suite features a spa-like bath and custom walk-in closet. Enjoy entertaining in the formal dining room with butler's pantry or relaxing on the spacious deck overlooking the private, tree-lined backyard. The finished walkout lower level offers exceptional versatility with a spacious family room, kitchenette, full bath, and a private fourth bedroom, ideal for multigenerational living, guests, or a private home office. Abundant storage throughout.
Contact an agent
Home facts
- Year built:2000
- Subdivision & Development:Oaks of Crooked Tree
- Listing ID #:1886991
- Added:59 day(s) ago
- Updated:September 14, 2026 at 05:44 PM
Rooms and interior
- Bedrooms:4
- Total bathrooms:3
- Full bathrooms:3
- Rooms Total:10
- Dining Description:Chandelier, WW Carpet
- Kitchen Description:Butler's Pantry, Dishwasher, Double Oven, Eat-In, Electric Cooktop, Garbage Disposal, Island, Marble/Granite/Slate, Microwave, Pantry, Refrigerator, Walkout, Wood Cabinets
- Bedroom Description:Bath Adjoins, Walk-in Closet
- Basement Description:Full, Part Finished, Walkout
Heating and cooling
- Cooling:Central Air
- Heating:Forced Air, Gas
Structure and exterior
- Roof:Shingle
- Year built:2000
- Architectural Style:Ranch
- Construction Materials:Brick
- Exterior Features:Cul de sac, Deck, Wooded Lot
- Foundation Description:Poured
- Levels:1 Story
Utilities
- Water:Public
- Sewer:Public Sewer
Finances and disclosures
- Price:$615,000
Features and amenities
- Appliances:Dishwasher, Double Oven, Electric Cooktop, Garbage Disposal, Microwave, Refrigerator
- Amenities:Vaulted Ceiling
Parking
- Parking description:Driveway, Off Street
- Garage:Yes
- Garage spaces:2
 Information deemed reliable but not guaranteed. The data relating to real estate for sale on this web site comes in part from the Broker Reciprocity program of the Multiple Listing Service of Greater Cincinnati. Real estate listings held by brokerage firms other than CENTURY 21 Premiere Properties are marked with the Broker Reciprocity™ logo (the small house as shown to the left) and detailed information about them includes the name of the listing brokers. 2026, MLS of Greater Cincinnati, Inc. All rights reserved.
New listings near 5070 Tinewood Drive
- New
 $285,000Active2 beds 2 baths1,269 sq. ft.
3529 Thorngate Drive, Mason, OH 45040
MLS# 1893769Listed by: REAL LINK - New
 $299,900Active3 beds 3 baths
6309 Inverness Way, Mason, OH 45040
MLS# 1893715Listed by: RED 1 REALTY, LLC  $289,900Pending2 beds 2 baths1,336 sq. ft.
3393 Ravine Place, Mason, OH 45039
MLS# 1893529Listed by: SIBCY CLINE, INC.- New
 $1,375,000Active4 beds 4 baths3,201 sq. ft.
4721 Citation Court, Mason, OH 45040
MLS# 1893496Listed by: COMEY & SHEPHERD - New
 $300,000Active3 beds 3 baths1,380 sq. ft.
6433 Eagleview Drive, Mason, OH 45040
MLS# 1893464Listed by: COLDWELL BANKER REALTY - New
 $245,000Active3 beds 3 baths1,612 sq. ft.
6662 Ashley Court, Mason, OH 45040
MLS# 1893267Listed by: REAL LINK - New
 $630,000Active3 beds 3 baths3,100 sq. ft.
6777 Willow Lane, Mason, OH 45040
MLS# 1893220Listed by: COMEY & SHEPHERD  $250,000Pending3 beds 1 baths1,485 sq. ft.
119 Furbee Drive, Mason, OH 45040
MLS# 1892939Listed by: KELLER WILLIAMS ADVISORS- New
 $499,000Active3 beds 2 baths1,835 sq. ft.
5638 Glenbrook Court, Mason, OH 45040
MLS# 1892922Listed by: COLDWELL BANKER REALTY - New
 $850,000Active4 beds 4 baths3,308 sq. ft.
4842 Tillinghast Court, Mason, OH 45040
MLS# 1892748Listed by: COMEY & SHEPHERD


Protect your home and budget from life's surprises with an Assurant Home Warranty, backed by a partner that supports you through every step of homeownership. Explore Plans.
©2026 Century 21 Real Estate LLC. All rights reserved. CENTURY 21®, the CENTURY 21 Logo and C21® are service marks owned by Century 21 Real Estate LLC. Century 21 Real Estate LLC fully supports the principles of the Fair Housing Act and the Equal Opportunity Act. Each office is independently owned and operated. Listing information is deemed reliable but not guaranteed accurate.