
5386 Harvestdale Drive, Mason, OH 45040
Local realty services provided by:CENTURY 21 The Gene Group
5386 Harvestdale Drive,Mason, OH 45040
$589,900
- 4 Beds
- 4 Baths
- 2,909 sq. ft.
- Single family
- Pending
Listed by: tyler smith
Office: re/max united associates513-655-2300
MLS#:1884555
Source:OH_CINCY
Price summary
- Price:$589,900
- Price per sq. ft.:$202.78
- Monthly HOA dues:$17.92
About this home
Bright, Airy & Beautifully Updated, This Exceptional Two-Story Brick Home In Highly Sought-After Birchwood Farms Has Been Lovingly Maintained By Long-Term Owners & Is Truly Move-In Ready. Offering 4 Bedrooms, 3.5 Baths, & Finished Lower Level w/ A Massive Rec Room, Full Bath & Flex Room That Could Serve As A 5th Bedroom! Gleaming Newly Refinished Hardwood Floors Flow Throughout The First Floor, Complementing The Renovated Granite Kitchen Featuring 42 Maple Cabinetry, Tile Backsplash, And Stainless Steel Appliances. The Spacious Primary Suite Boasts Tray Ceilings & Beautifully Remodeled Bath. Additional Highlights Include A Private Study w/ French Glass Doors, Formal Dining Room, First-Floor Laundry, Bay Windows & Large Family Room w/ Gas FP. Enjoy The Newer Stamped Concrete Patio Overlooking Private Backyard With Landscape Lighting. Major Updates Include Refinished HDWD Floors & Interior Paint (2026), A/C (2025), Roof, Patio & Carpet(2019), Windows (2018). Oversized 2 Car Side Garage.
Contact an agent
Home facts
- Year built:1996
- Listing ID #:1884555
- Added:15 day(s) ago
- Updated:July 11, 2026 at 09:51 AM
Rooms and interior
- Bedrooms:4
- Total bathrooms:4
- Full bathrooms:3
- Half bathrooms:1
- Rooms Total:12
- Dining Description:Chair Rail, Chandelier, Wood Floor
- Kitchen Description:Counter Bar, Dishwasher, Eat-In, Garbage Disposal, Gas Cooktop, Marble/Granite/Slate, Microwave, Oven/Range, Pantry, Refrigerator, Walkout, Wood Cabinets, Wood Floor
- Bedroom Description:Bath Adjoins, Vaulted Ceiling, Walk-in Closet, Wall-to-Wall Carpet
- Basement Description:Finished, Full, Wall-to-Wall Carpet
- Living area:2,909 sq. ft.
Heating and cooling
- Cooling:Central Air
- Heating:Forced Air, Gas
Structure and exterior
- Roof:Shingle
- Year built:1996
- Building area:2,909 sq. ft.
- Lot area:0.37 Acres
- Architectural Style:Traditional
- Construction Materials:Brick, Vinyl Siding
- Exterior Features:Patio, Yard Lights
- Foundation Description:Poured
- Levels:2 Story
Utilities
- Water:Public
- Sewer:Public Sewer
Finances and disclosures
- Price:$589,900
- Price per sq. ft.:$202.78
Features and amenities
- Appliances:Dishwasher, Garbage Disposal, Gas Cooktop, Microwave, Oven/Range, Refrigerator
- Amenities:French Doors, Multi Panel Doors, Vaulted Ceiling
Parking
- Parking description:Driveway
- Garage:Yes
- Garage spaces:2
 Information deemed reliable but not guaranteed. The data relating to real estate for sale on this web site comes in part from the Broker Reciprocity program of the Multiple Listing Service of Greater Cincinnati. Real estate listings held by brokerage firms other than CENTURY 21 The Gene Group are marked with the Broker Reciprocity™ logo (the small house as shown to the left) and detailed information about them includes the name of the listing brokers. 2026, MLS of Greater Cincinnati, Inc. All rights reserved.
New listings near 5386 Harvestdale Drive
- New
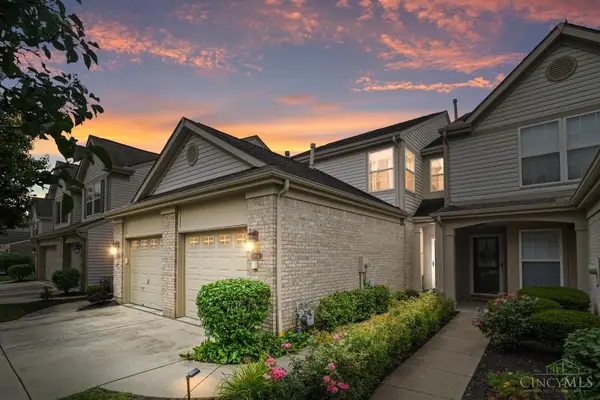 $315,000Active2 beds 3 baths1,246 sq. ft.
6705 Pondfield Lane, Mason, OH 45040
MLS# 1886349Listed by: COMEY & SHEPHERD - New
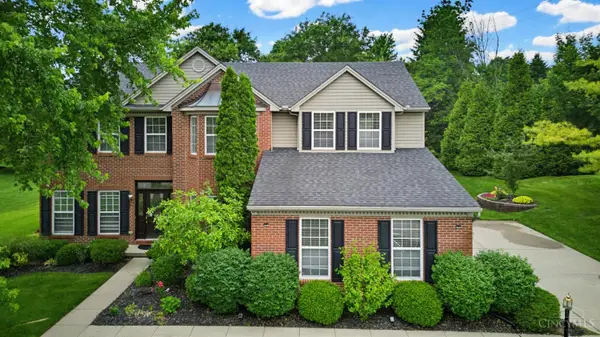 $705,000Active4 beds 4 baths3,085 sq. ft.
4029 Melampy Creek Lane, Mason, OH 45040
MLS# 1885566Listed by: PLUM TREE REALTY - New
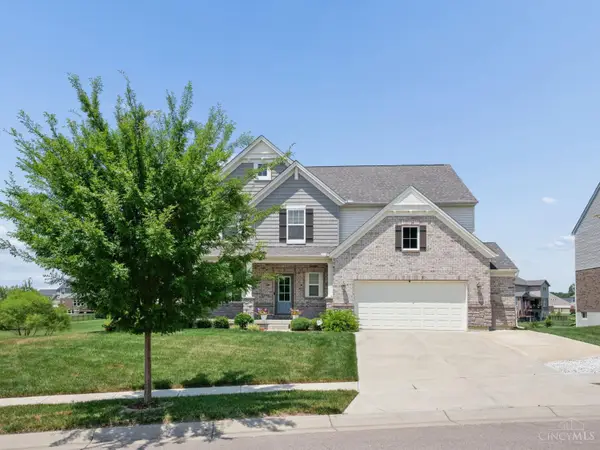 $775,000Active4 beds 4 baths3,141 sq. ft.
3725 Eagle Hill Court, Mason, OH 45036
MLS# 1886096Listed by: E-MERGE REAL ESTATE VICTORY - New
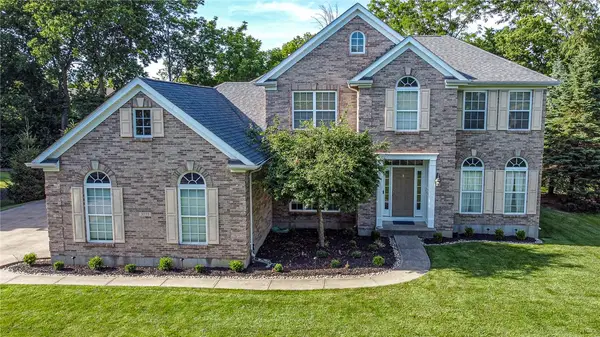 $725,000Active4 beds 4 baths2,514 sq. ft.
3773 Crooked Tree Drive, Mason, OH 45040
MLS# 963790Listed by: EXP REALTY - New
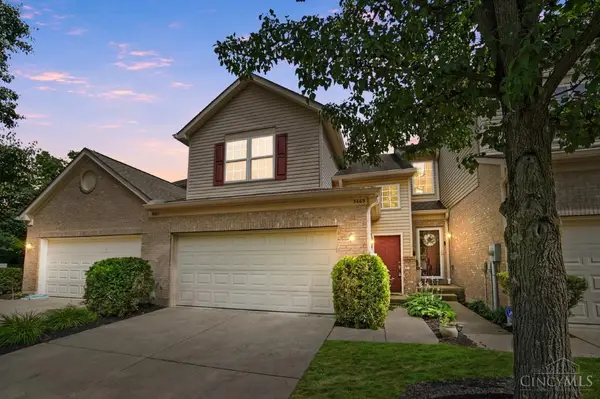 $331,900Active3 beds 2 baths1,633 sq. ft.
3663 Thorngate Drive, Mason, OH 45040
MLS# 1885977Listed by: COMEY & SHEPHERD - New
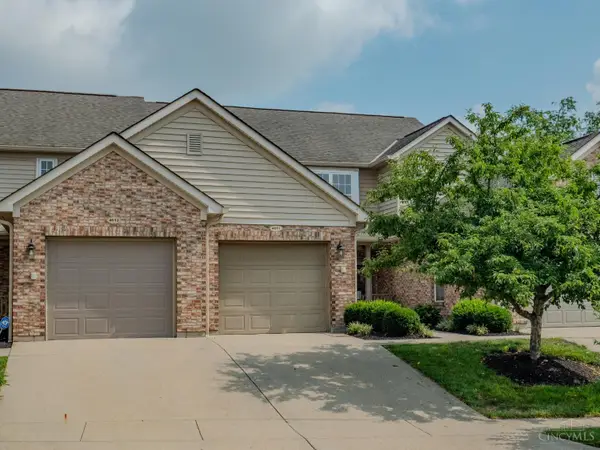 $229,000Active2 beds 2 baths1,190 sq. ft.
4611 Court Yard Drive, Mason, OH 45040
MLS# 1885958Listed by: KELLER WILLIAMS ADVISORS - New
 $250,000Active2 beds 2 baths1,224 sq. ft.
7509 Somerset Drive, Mason, OH 45040
MLS# 1885305Listed by: PLUM TREE REALTY - New
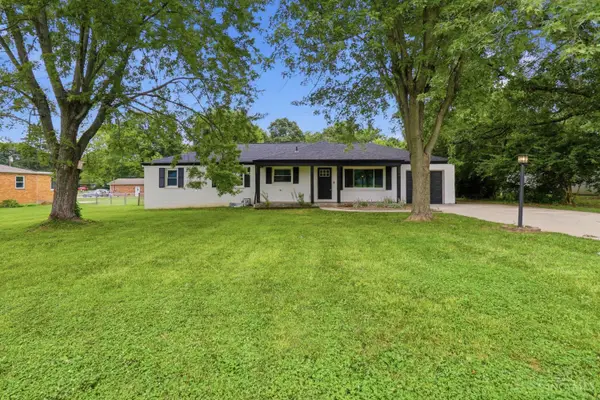 $425,000Active4 beds 2 baths2,184 sq. ft.
124 Lynnview Drive, Mason, OH 45040
MLS# 1885733Listed by: ERA REAL SOLUTIONS REALTY. LLC - New
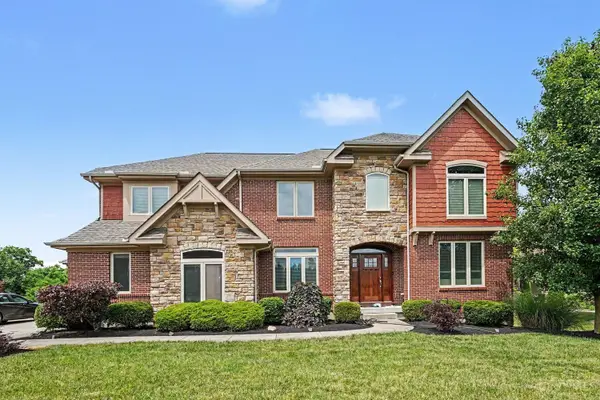 $849,000Active5 beds 5 baths3,540 sq. ft.
4464 Brookview Place, Mason, OH 45040
MLS# 1885894Listed by: PLUM TREE REALTY - New
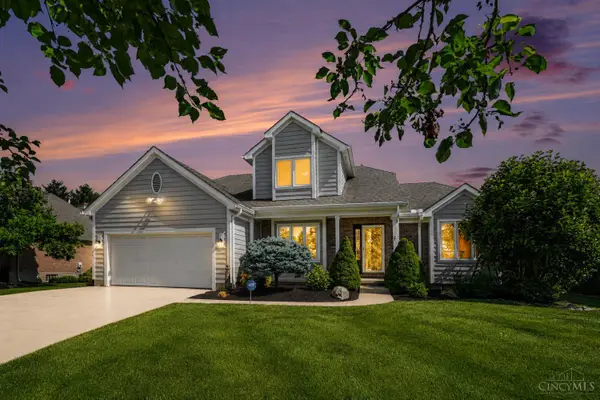 $779,000Active4 beds 4 baths3,074 sq. ft.
3416 Surrey Lane, Mason, OH 45040
MLS# 1886007Listed by: COLDWELL BANKER REALTY


Protect your home and budget from life's surprises with an Assurant Home Warranty, backed by a partner that supports you through every step of homeownership. Explore Plans.
©2026 Century 21 Real Estate LLC. All rights reserved. CENTURY 21®, the CENTURY 21 Logo and C21® are service marks owned by Century 21 Real Estate LLC. Century 21 Real Estate LLC fully supports the principles of the Fair Housing Act and the Equal Opportunity Act. Each office is independently owned and operated. Listing information is deemed reliable but not guaranteed accurate.