
6561 Owlwood, Mason, OH 45040
Local realty services provided by:CENTURY 21 The Gene Group
6561 Owlwood,Mason, OH 45040
$459,900
- 3 Beds
- 3 Baths
- 1,696 sq. ft.
- Single family
- Active
Listed by: jeffrey jordan
Office: jordan, inc.513-791-0281
MLS#:1889843
Source:OH_CINCY
Price summary
- Price:$459,900
- Price per sq. ft.:$271.17
About this home
Don't miss the completely renovated 3+ bedroom home in Deerfield Township! Featuring a bright, open floor plan, the stunning new kitchen boasts sleek granite countertops and stainless steel appliances. Every bathroom has been beautifully updated with modern finishes. The fully finished lower level offers a massive family room and a versatile study that easily functions as a 4th bedroom. Step outside through the dining area onto an expansive covered rear deck, perfect for outdoor dining and entertaining. The deck overlooks a large private oasis with plenty of room to relax or play. Situated in highly desirable Deerfield Township, this turn-key property offers a quiet neighborhood setting with seamless access to premier shopping, dining, and parks. Move right in and enjoy!
Contact an agent
Home facts
- Year built:1978
- Listing ID #:1889843
- Added:1 day(s) ago
- Updated:August 08, 2026 at 07:43 PM
Rooms and interior
- Bedrooms:3
- Total bathrooms:3
- Full bathrooms:2
- Half bathrooms:1
- Rooms Total:8
- Dining Description:Walkout, Wood Floor
- Kitchen Description:Marble/Granite/Slate, Microwave, Oven/Range, Refrigerator, Wood Floor
- Bedroom Description:Bath Adjoins, Wall-to-Wall Carpet
- Basement Description:Finished, Fireplace, Full, Wall-to-Wall Carpet
- Living area:1,696 sq. ft.
Heating and cooling
- Cooling:Central Air
- Heating:Electric, Forced Air
Structure and exterior
- Roof:Shingle
- Year built:1978
- Building area:1,696 sq. ft.
- Lot area:0.32 Acres
- Architectural Style:Traditional
- Construction Materials:Aluminum Siding, Brick, Wood Siding
- Exterior Features:Covered Deck/Patio, Deck, Porch
- Foundation Description:Poured
Utilities
- Water:Public
- Sewer:Public Sewer
Finances and disclosures
- Price:$459,900
- Price per sq. ft.:$271.17
Features and amenities
- Appliances:Dryer, Microwave, Oven/Range, Refrigerator, Washer
- Laundry features:Dryer, Washer
Parking
- Parking description:Driveway
- Garage:Yes
- Garage spaces:2
 Information deemed reliable but not guaranteed. The data relating to real estate for sale on this web site comes in part from the Broker Reciprocity program of the Multiple Listing Service of Greater Cincinnati. Real estate listings held by brokerage firms other than CENTURY 21 The Gene Group are marked with the Broker Reciprocity™ logo (the small house as shown to the left) and detailed information about them includes the name of the listing brokers. 2026, MLS of Greater Cincinnati, Inc. All rights reserved.
New listings near 6561 Owlwood
- New
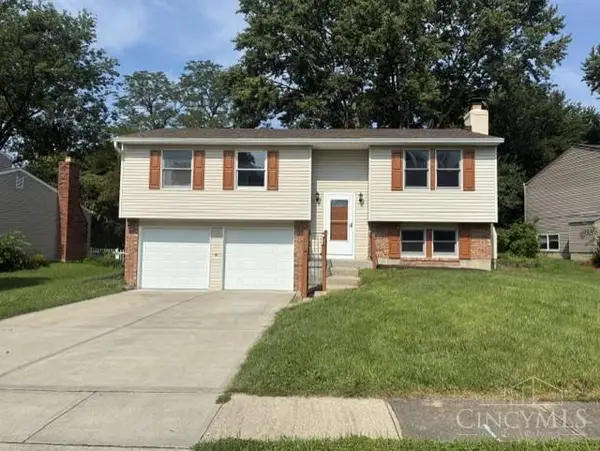 $380,000Active3 beds 2 baths1,506 sq. ft.
789 Forsythe Place, Mason, OH 45040
MLS# 1889865Listed by: PLUM TREE REALTY - New
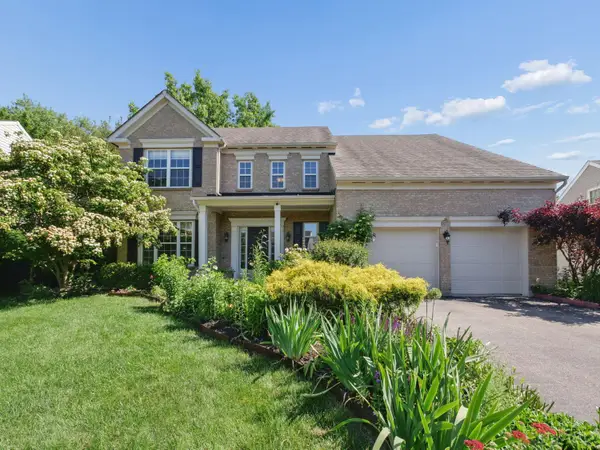 $629,000Active4 beds 4 baths3,424 sq. ft.
7879 Yellowwood Drive, Mason, OH 45040
MLS# 1889570Listed by: E-MERGE REAL ESTATE VICTORY - New
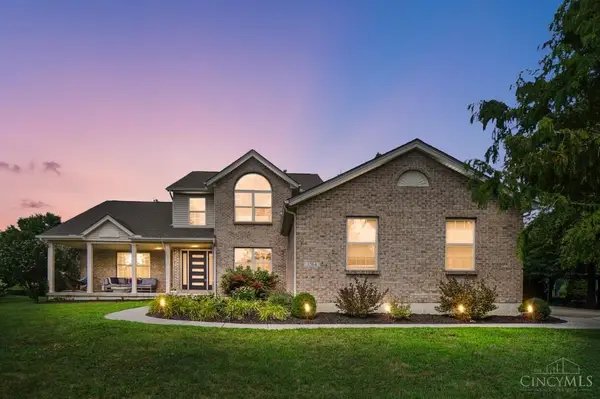 $635,000Active4 beds 4 baths3,889 sq. ft.
3564 Dunlop Court, Mason, OH 45040
MLS# 1889742Listed by: COMEY & SHEPHERD - New
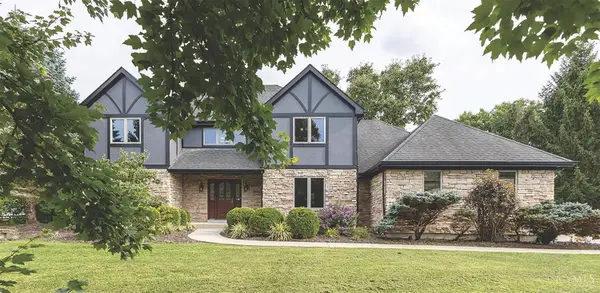 $899,000Active4 beds 5 baths4,215 sq. ft.
4824 Appaloosa Trl, Mason, OH 45040
MLS# 1889074Listed by: PLUM TREE REALTY 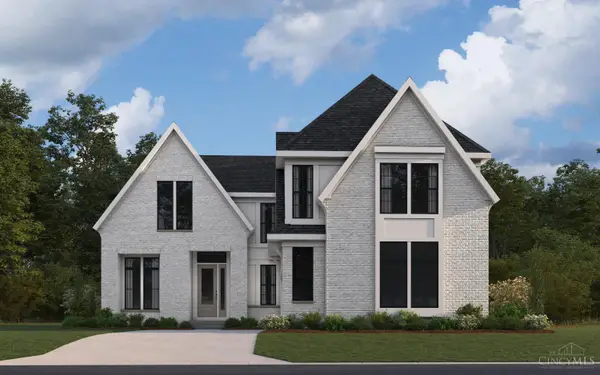 $1,354,036Pending5 beds 5 baths4,668 sq. ft.
6340 Greenwood Court, Deerfield Twp., OH 45040
MLS# 1889244Listed by: HMS REAL ESTATE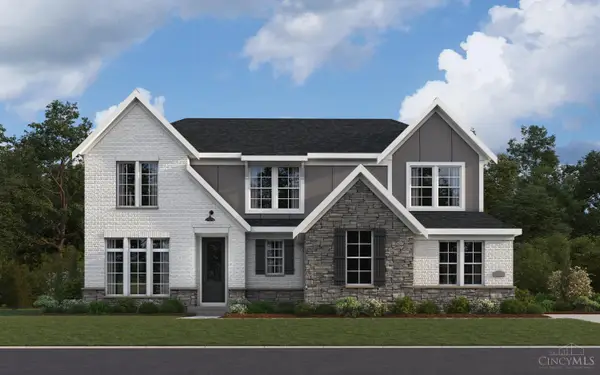 $993,101Pending5 beds 5 baths3,991 sq. ft.
6304 Greenwood Court, Deerfield Twp., OH 45040
MLS# 1889243Listed by: HMS REAL ESTATE- New
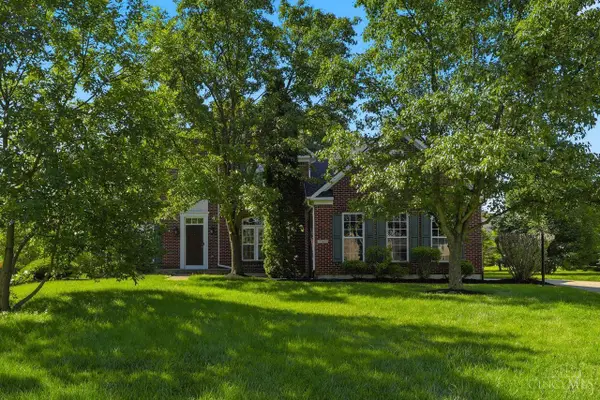 $690,000Active4 beds 5 baths4,839 sq. ft.
3767 Dunlop Court, Mason, OH 45040
MLS# 1889135Listed by: COLDWELL BANKER REALTY  $500,000Pending3 beds 2 baths2,090 sq. ft.
5620 Shagbark Court, Mason, OH 45040
MLS# 1888886Listed by: COMEY & SHEPHERD $229,900Pending2 beds 2 baths1,180 sq. ft.
5392 Country Ridge Drive, Mason, OH 45040
MLS# 1888718Listed by: OHIO BROKER DIRECT


Protect your home and budget from life's surprises with an Assurant Home Warranty, backed by a partner that supports you through every step of homeownership. Explore Plans.
©2026 Century 21 Real Estate LLC. All rights reserved. CENTURY 21®, the CENTURY 21 Logo and C21® are service marks owned by Century 21 Real Estate LLC. Century 21 Real Estate LLC fully supports the principles of the Fair Housing Act and the Equal Opportunity Act. Each office is independently owned and operated. Listing information is deemed reliable but not guaranteed accurate.