
6625 Rosemont Lane, Mason, OH 45040
Local realty services provided by:CENTURY 21 Premiere Properties
6625 Rosemont Lane,Mason, OH 45040
$839,000
- 5 Beds
- 4 Baths
- 3,734 sq. ft.
- Single family
- Active
Listed by: scott marvin
Office: team results realty614-382-2124
MLS#:1898058
Source:OH_CINCY
Price summary
- Price:$839,000
- Price per sq. ft.:$224.69
- Monthly HOA dues:$650
About this home
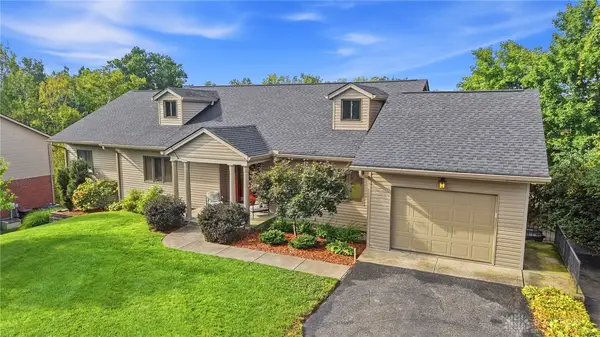
Beautifully updated former Williamsburg model offering 3,734 sq ft of above-grade living space with 5 bedrooms and 3.5 baths. The main level features a dramatic two-story family room, desirable first-floor primary suite with updated bath (2026), private study, formal dining room, and inviting sunroom. The renovated gourmet kitchen (2025) showcases quartz countertops, all-new cabinetry, Sub-Zero refrigerator, high-end appliances, and generous workspace. Updates include luxury LVP flooring throughout the first floor (2025), new second-floor carpet (2026), fresh interior paint, A/C and furnace (2022), and ceilings (2019). Upstairs offers spacious bedrooms and a versatile loft overlooking the two-story living area. Additional highlights include an oversized 2-car garage and generous unfinished basement. Conveniently located near park, healthcare, shopping, dining, and major employers. Truly move-in ready!
Contact an agent
Home facts
- Year built:2002
- Subdivision & Development:Rosemont
- Listing ID #:1898058
- Added:1 day(s) ago
- Updated:October 23, 2026 at 11:44 AM
Rooms and interior
- Bedrooms:5
- Total bathrooms:4
- Full bathrooms:3
- Half bathrooms:1
- Rooms Total:12
- Kitchen Description:Dishwasher, Microwave, Oven/Range, Refrigerator
- Bedroom Description:Bath Adjoins, Walk-in Closet
- Basement Description:Full, Unfinished
- Living area:3,734 sq. ft.
Heating and cooling
- Cooling:Central Air
- Heating:Forced Air, Gas, Propane
Structure and exterior
- Roof:Shingle
- Year built:2002
- Building area:3,734 sq. ft.
- Lot area:0.35 Acres
- Architectural Style:Traditional
- Construction Materials:Brick, Stone, Vinyl Siding
- Exterior Features:Patio
- Foundation Description:Poured
- Levels:2 Story
Utilities
- Water:Public
- Sewer:Public Sewer
Finances and disclosures
- Price:$839,000
- Price per sq. ft.:$224.69
Features and amenities
- Appliances:Dishwasher, Microwave, Oven/Range, Refrigerator
Parking
- Garage:Yes
- Garage spaces:2
 Information deemed reliable but not guaranteed. The data relating to real estate for sale on this web site comes in part from the Broker Reciprocity program of the Multiple Listing Service of Greater Cincinnati. Real estate listings held by brokerage firms other than CENTURY 21 Premiere Properties are marked with the Broker Reciprocity™ logo (the small house as shown to the left) and detailed information about them includes the name of the listing brokers. 2026, MLS of Greater Cincinnati, Inc. All rights reserved.
New listings near 6625 Rosemont Lane
- Open Sat, 12 to 2pmNew
 $625,000Active4 beds 3 baths2,886 sq. ft.
4007 Top Flite Lane, Mason, OH 45040
MLS# 971633Listed by: COLDWELL BANKER REALTY - New
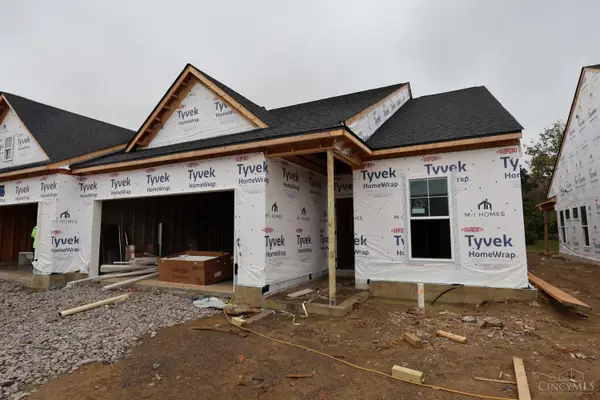 $536,262Active2 beds 2 baths1,626 sq. ft.
5349 Warhol Drive #030, Mason, OH 45040
MLS# 1897885Listed by: NEW ADVANTAGE, LTD - New
 $553,145Active3 beds 4 baths2,016 sq. ft.
6238 Nicholas Way #53, Mason, OH 45040
MLS# 1897891Listed by: NEW ADVANTAGE, LTD - New
 $519,182Active2 beds 2 baths1,476 sq. ft.
5357 Warhol Drive #032, Mason, OH 45040
MLS# 1897893Listed by: NEW ADVANTAGE, LTD - New
 $538,545Active3 beds 4 baths2,016 sq. ft.
6242 Nicholas Way #54, Mason, OH 45040
MLS# 1897897Listed by: NEW ADVANTAGE, LTD - New
 $580,680Active2 beds 3 baths2,238 sq. ft.
5333 Warhol Drive #026, Mason, OH 45040
MLS# 1897842Listed by: NEW ADVANTAGE, LTD - New
 $560,812Active2 beds 3 baths2,088 sq. ft.
5341 Warhol Drive #028, Mason, OH 45040
MLS# 1897855Listed by: NEW ADVANTAGE, LTD - New
 $689,900Active4 beds 3 baths3,033 sq. ft.
6858 Man O War Lane, Mason, OH 45040
MLS# 1892700Listed by: OWNERLAND REALTY, INC. - New
 $432,000Active3 beds 3 baths2,052 sq. ft.
9261 Fields Drive, Mason, OH 45040
MLS# 971153Listed by: RE/MAX PREFERRED GROUP


Protect your home and budget from life's surprises with an Assurant Home Warranty, backed by a partner that supports you through every step of homeownership. Explore Plans.
©2026 Century 21 Real Estate LLC. All rights reserved. CENTURY 21®, the CENTURY 21 Logo and C21® are service marks owned by Century 21 Real Estate LLC. Century 21 Real Estate LLC fully supports the principles of the Fair Housing Act and the Equal Opportunity Act. Each office is independently owned and operated. Listing information is deemed reliable but not guaranteed accurate.