
8575 Charleston Valley Drive, Mason, OH 45040
Local realty services provided by:CENTURY 21 Premiere Properties
8575 Charleston Valley Drive,Mason, OH 45040
$675,000
- 4 Beds
- 4 Baths
- 2,862 sq. ft.
- Single family
- Active
Listed by: jessica mills
Office: comey & shepherd513-891-4444
MLS#:1894032
Source:OH_CINCY
Price summary
- Price:$675,000
- Price per sq. ft.:$235.85
- Monthly HOA dues:$41.67
About this home
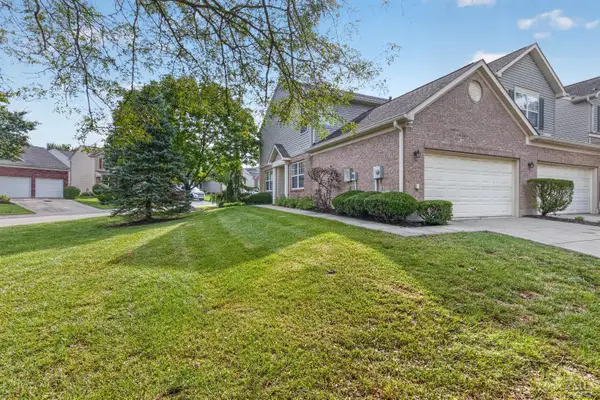
Welcome home! This spacious 4-bedroom designed for comfortable everyday living & easy entertaining. Main level offers warm family room with fireplace, a generous kitchen with granite countertops & abundant counter space, formal dining room & bright 4-season room overlooking the backyard. Upstairs, primary suite provides a private retreat with walk-in closet & spacious bath. Finished LL adds even more flexible living space with a wet bar, office area & half bath. Outside, enjoy the flat cul-de-sac lot with plenty of room to relax, play or entertain. Oversized 3-car garage adds extra storage & convenience, all in a location close to shopping, restaurants & highway access.
Contact an agent
Home facts
- Year built:1997
- Subdivision & Development:Charleston Park
- Listing ID #:1894032
- Added:1 day(s) ago
- Updated:September 15, 2026 at 08:44 PM
Rooms and interior
- Bedrooms:4
- Total bathrooms:4
- Full bathrooms:2
- Half bathrooms:2
- Rooms Total:13
- Dining Description:Chandelier, WW Carpet
- Kitchen Description:Dishwasher, Eat-In, Marble/Granite/Slate, Microwave, Oven/Range, Pantry, Refrigerator, Tile Floor, Wood Cabinets
- Bedroom Description:Bath Adjoins, Vaulted Ceiling, Walk-in Closet, Wall-to-Wall Carpet
- Basement Description:Finished, Full, Wall-to-Wall Carpet
- Living area:2,862 sq. ft.
Heating and cooling
- Cooling:Central Air
- Heating:Forced Air, Gas
Structure and exterior
- Roof:Shingle
- Year built:1997
- Building area:2,862 sq. ft.
- Lot area:0.33 Acres
- Architectural Style:Traditional
- Construction Materials:Brick, Vinyl Siding
- Exterior Features:Cul de sac, Patio
- Foundation Description:Poured
- Levels:2 Story
Utilities
- Water:Public
- Sewer:Public Sewer
Finances and disclosures
- Price:$675,000
- Price per sq. ft.:$235.85
Features and amenities
- Appliances:Dishwasher, Microwave, Oven/Range, Refrigerator
- Amenities:9Ft + Ceiling, French Doors, Multi Panel Doors, Vaulted Ceiling
Parking
- Parking description:Driveway
- Garage:Yes
- Garage spaces:3
 Information deemed reliable but not guaranteed. The data relating to real estate for sale on this web site comes in part from the Broker Reciprocity program of the Multiple Listing Service of Greater Cincinnati. Real estate listings held by brokerage firms other than CENTURY 21 Premiere Properties are marked with the Broker Reciprocity™ logo (the small house as shown to the left) and detailed information about them includes the name of the listing brokers. 2026, MLS of Greater Cincinnati, Inc. All rights reserved.
New listings near 8575 Charleston Valley Drive
- New
 $285,000Active2 beds 2 baths1,269 sq. ft.
3529 Thorngate Drive, Mason, OH 45040
MLS# 1893769Listed by: REAL LINK - New
 $299,900Active3 beds 3 baths1,548 sq. ft.
6309 Inverness Way, Mason, OH 45040
MLS# 968805Listed by: RED 1 REALTY  $289,900Pending2 beds 2 baths1,336 sq. ft.
3393 Ravine Place, Mason, OH 45039
MLS# 1893529Listed by: SIBCY CLINE, INC.- New
 $1,375,000Active4 beds 4 baths3,201 sq. ft.
4721 Citation Court, Mason, OH 45040
MLS# 1893496Listed by: COMEY & SHEPHERD  $300,000Pending3 beds 3 baths1,380 sq. ft.
6433 Eagleview Drive, Mason, OH 45040
MLS# 1893464Listed by: COLDWELL BANKER REALTY- New
 $245,000Active3 beds 3 baths1,612 sq. ft.
6662 Ashley Court, Mason, OH 45040
MLS# 1893267Listed by: REAL LINK - New
 $630,000Active3 beds 3 baths3,100 sq. ft.
6777 Willow Lane, Mason, OH 45040
MLS# 1893220Listed by: COMEY & SHEPHERD  $250,000Pending3 beds 1 baths1,485 sq. ft.
119 Furbee Drive, Mason, OH 45040
MLS# 1892939Listed by: KELLER WILLIAMS ADVISORS $499,000Active3 beds 2 baths1,835 sq. ft.
5638 Glenbrook Court, Mason, OH 45040
MLS# 1892922Listed by: COLDWELL BANKER REALTY


Protect your home and budget from life's surprises with an Assurant Home Warranty, backed by a partner that supports you through every step of homeownership. Explore Plans.
©2026 Century 21 Real Estate LLC. All rights reserved. CENTURY 21®, the CENTURY 21 Logo and C21® are service marks owned by Century 21 Real Estate LLC. Century 21 Real Estate LLC fully supports the principles of the Fair Housing Act and the Equal Opportunity Act. Each office is independently owned and operated. Listing information is deemed reliable but not guaranteed accurate.