
1270 Concord Nw Street, Massillon, OH 44646
Local realty services provided by:CENTURY 21 Darfus Realty
Listed by: jared e dutton
Office: keller williams legacy group realty
MLS#:5240570
Source:OH_NORMLS
Price summary
- Price:$159,000
- Price per sq. ft.:$165.63
About this home
Nice Ranch Home w/fenced-in backyard in Jackson local school district. Located in the Kendal Heights neighborhood, this home consists of 2Beds, 1 bath, large living room, and sunroom leading to backyard. Home will need a little bit of updating and is ready for your personal touches! Property would be perfect for first time home buyer, those looking to downsize, or investment property. Schedule your showing today!
Contact an agent
Home facts
- Year built:1952
- Subdivision & Development:Kendal Heights
- Listing ID #:5240570
- Added:1 day(s) ago
- Updated:September 10, 2026 at 02:14 PM
Rooms and interior
- Bedrooms:2
- Total bathrooms:1
- Full bathrooms:1
- Basement:Yes
- Living area:960 sq. ft.
Heating and cooling
- Cooling:Window Units
- Heating:Forced Air, Gas
Structure and exterior
- Roof:Asphalt, Fiberglass
- Year built:1952
- Building area:960 sq. ft.
- Lot area:0.16 Acres
- Architectural Style:Ranch
- Construction Materials:Aluminium Siding
- Foundation Description:Slab
- Levels:1 Story
Utilities
- Water:Public
- Sewer:Public Sewer
Finances and disclosures
- Price:$159,000
- Price per sq. ft.:$165.63
- Tax amount:$1,356 (2025)
Parking
- Parking description:Carport, Paved
- Carport spaces:1

New listings near 1270 Concord Nw Street
- New
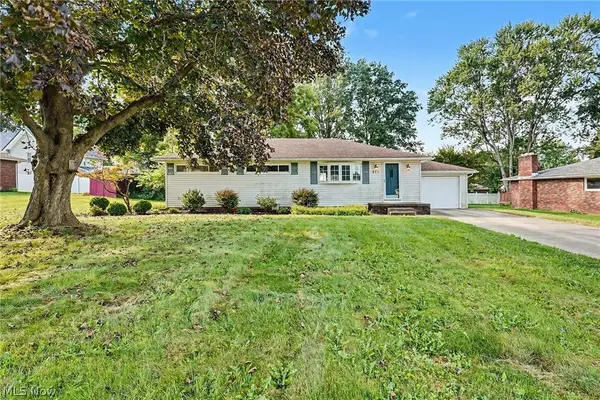 $236,000Active4 beds 2 baths2,169 sq. ft.
811 Leecrest Nw Street, Massillon, OH 44646
MLS# 5243770Listed by: OPENDOOR BROKERAGE LLC - Open Sat, 11am to 1pmNew
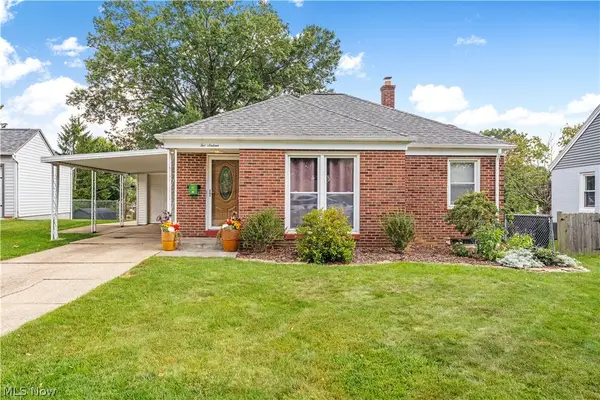 $170,000Active2 beds 1 baths992 sq. ft.
216 Rowford Sw Avenue, Massillon, OH 44646
MLS# 5243374Listed by: HIGH POINT REAL ESTATE GROUP - New
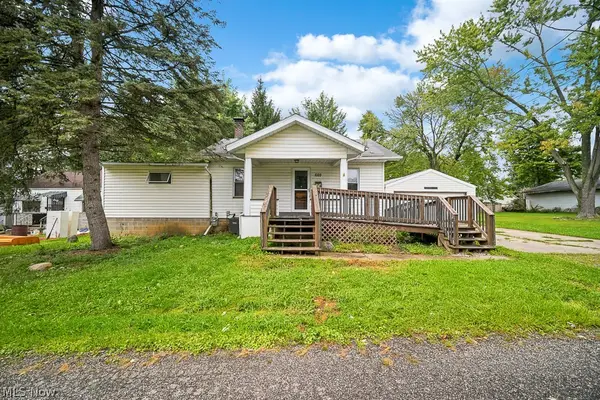 $125,000Active2 beds 2 baths984 sq. ft.
669 Scott Nw Place, Massillon, OH 44647
MLS# 5242173Listed by: RUSSELL REAL ESTATE SERVICES - New
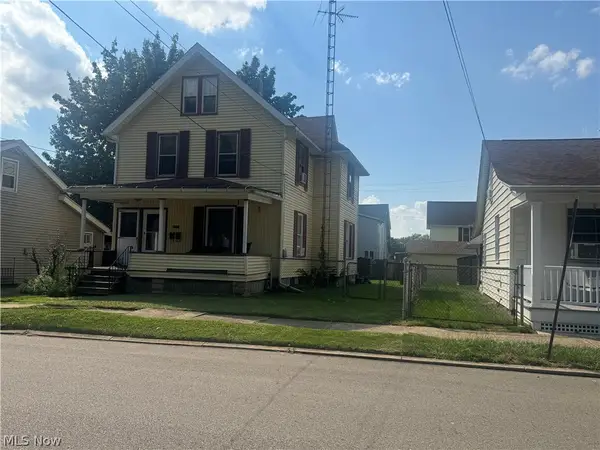 $132,500Active3 beds 2 baths1,440 sq. ft.
837 Parkview Ne Street, Massillon, OH 44646
MLS# 5243649Listed by: DEHOFF REALTORS - New
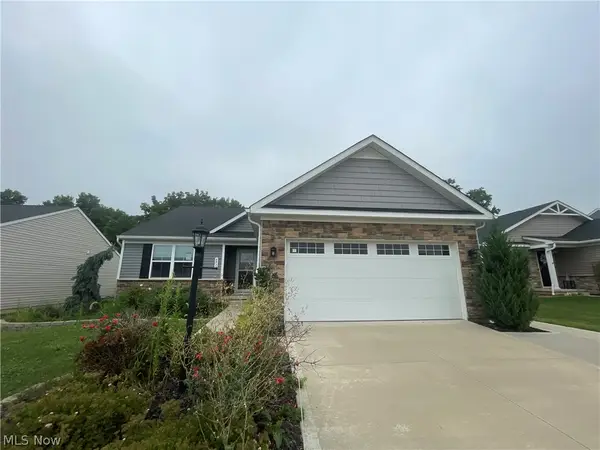 $289,000Active3 beds 2 baths1,560 sq. ft.
6913 Gauntlet Sw Street, Massillon, OH 44646
MLS# 5243376Listed by: RE/MAX EDGE REALTY - New
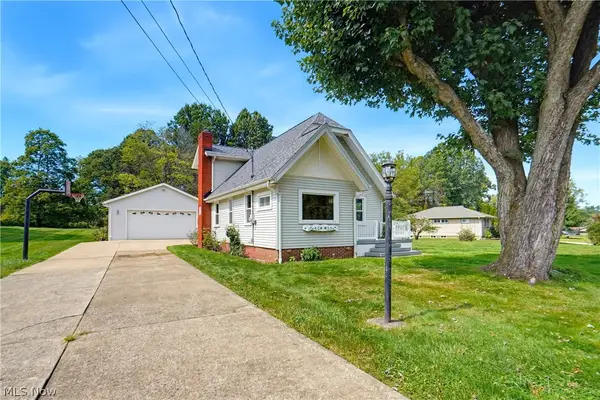 $279,900Active3 beds 1 baths1,777 sq. ft.
1237 Stardale Sw Avenue, Massillon, OH 44646
MLS# 5243390Listed by: EXP REALTY, LLC. - New
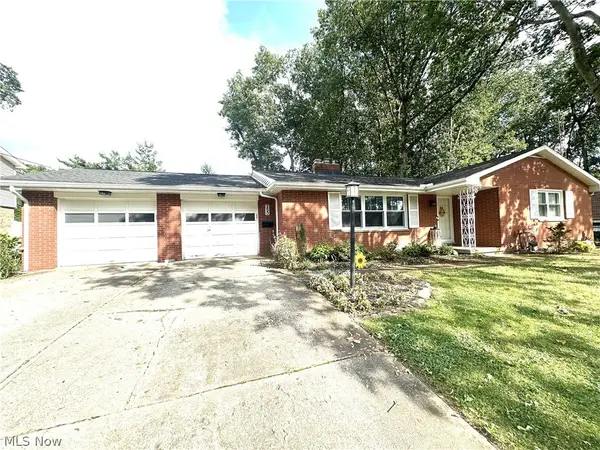 $289,000Active3 beds 2 baths1,408 sq. ft.
750 Bittersweet Ne Drive, Massillon, OH 44646
MLS# 5243046Listed by: TEAM RESULTS REALTY - New
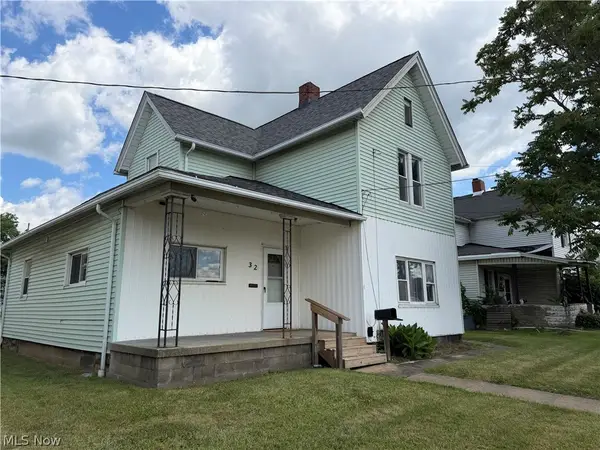 $110,000Active3 beds 2 baths1,540 sq. ft.
32 Cherry Nw Road, Massillon, OH 44646
MLS# 5243153Listed by: RE/MAX EDGE REALTY - New
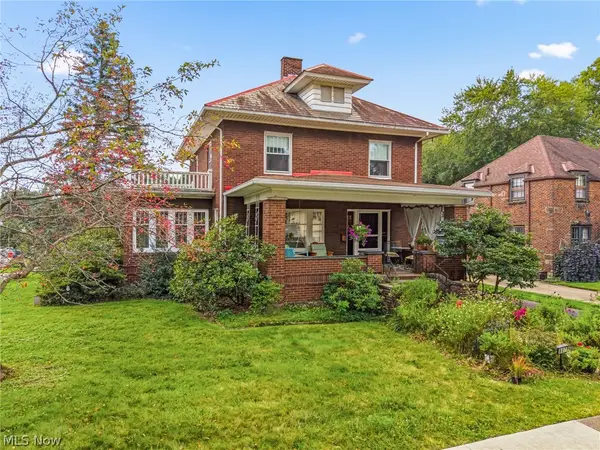 $239,900Active3 beds 2 baths1,910 sq. ft.
807 Campbell Ne Circle, Massillon, OH 44646
MLS# 5243052Listed by: CUTLER REAL ESTATE


Protect your home and budget from life's surprises with an Assurant Home Warranty, backed by a partner that supports you through every step of homeownership. Explore Plans.
©2026 Century 21 Real Estate LLC. All rights reserved. CENTURY 21®, the CENTURY 21 Logo and C21® are service marks owned by Century 21 Real Estate LLC. Century 21 Real Estate LLC fully supports the principles of the Fair Housing Act and the Equal Opportunity Act. Each office is independently owned and operated. Listing information is deemed reliable but not guaranteed accurate.