216 Rowford Sw Avenue, Massillon, OH 44646
Local realty services provided by:CENTURY 21 Lakeside Realty
216 Rowford Sw Avenue,Massillon, OH 44646
$185,000
- 2 Beds
- 1 Baths
- - sq. ft.
- Single family
- Closed
Listed by: jessamyn palmer
Office: high point real estate group
MLS#:5243374
Source:OH_NORMLS
Price summary
- Price:$185,000
About this home
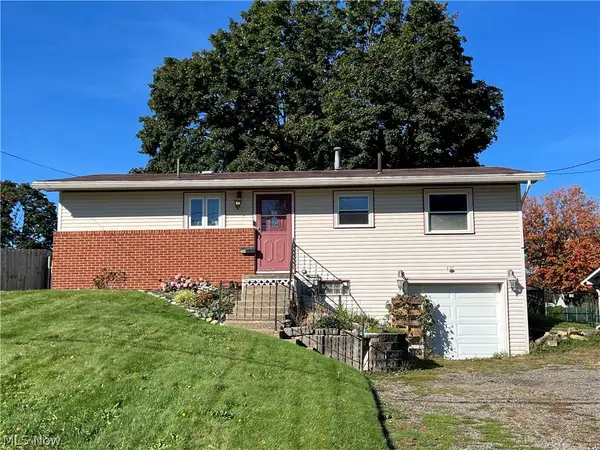
Welcome to 216 Rowford Ave, a charming brick ranch in the heart of Perry Township! Step through the front door into a spacious living room boasting large windows, filling the space with natural light. To the right, the thoughtful layout places the bedrooms apart from the main living areas. The large master and second bedroom sit on one side of the home, with a conveniently located bathroom close by complete with a deep soaking tub. Also, on that side of the home are two generously sized separated closets for storage! On the other side of the living room—the true heart of the home—you’ll find the kitchen, offering ample cabinet space, beautiful butcher block countertops, and a new stainless steel farmhouse sink. Conveniently, just off the kitchen is a large dining area, perfect for hosting holiday dinners or exciting game nights! A screened sunroom invites you to enjoy your morning coffee or watch a gentle rain, while the meticulously maintained stamped concrete patio is ideal for summer barbecues or simply enjoying the beautiful nights. The backyard is a dream, with plenty of space, a 10x16 barn with lofts and electricity, an additional storage shed and raised garden beds ready for your next harvest. The lawn has been professionally treated by Grass Master yearly since 2020, reflecting the care the sellers have put into the property. You'll find plenty of room to park with the concrete driveway, carport, and garage. Major updates include a roof with 30-year shingles (2019), hot water tank (2020), water softener (2022), rigid core vinyl flooring in kitchen (2026), flooring in sunroom (2024), duct work cleaning (2022/23), retaining wall (2023) and that still isn't everything! The seller is also offering a one year home warranty for peace of mind! With so much to offer, this home is ready for its next chapter—schedule your showing today!...
Contact an agent
Home facts
- Year built:1948
- Subdivision & Development:Crescent Gardens
- Listing ID #:5243374
- Added:43 day(s) ago
- Updated:October 24, 2026 at 06:40 AM
Rooms and interior
- Bedrooms:2
- Total bathrooms:1
- Full bathrooms:1
- Kitchen Description:Range, Refrigerator
- Basement:Yes
- Basement Description:Full
Heating and cooling
- Cooling:Central Air
- Heating:Forced Air, Gas
- Central air:Yes
Structure and exterior
- Roof:Asphalt, Fiberglass
- Year built:1948
- Architectural Style:Ranch
- Construction Materials:Brick
- Exterior Features:Patio, Porch
- Levels:1 Story
Utilities
- Water:Public
- Sewer:Public Sewer
Finances and disclosures
- Price:$185,000
- Tax amount:$2,053 (2025)
Features and amenities
- Appliances:Range, Refrigerator
Parking
- Parking description:Attached, Garage
- Garage:Yes
- Garage spaces:1
- Carport spaces:1

New listings near 216 Rowford Sw Avenue
- New
 $199,900Active3 beds 1 baths1,646 sq. ft.
814 Thomas Ne Circle, Massillon, OH 44646
MLS# 5255507Listed by: BERKSHIRE HATHAWAY HOMESERVICES PROFESSIONAL REALTY - New
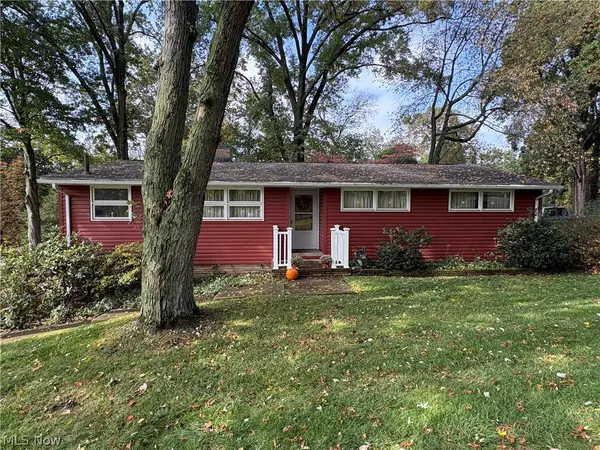 $235,000Active3 beds 2 baths1,820 sq. ft.
2305 Helena Nw Avenue, Massillon, OH 44646
MLS# 5254522Listed by: FREY AGENCY - New
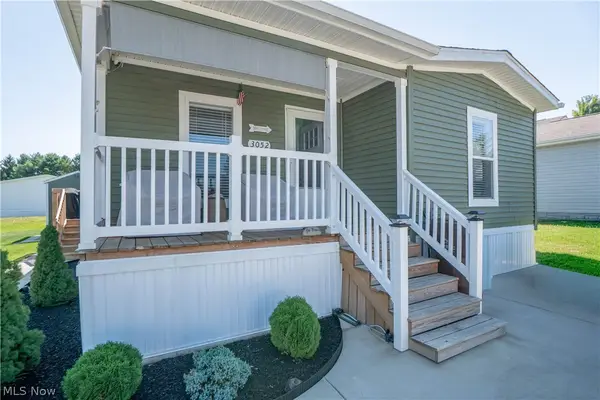 $129,900Active3 beds 2 baths1,680 sq. ft.
3052 Cross Creek Sw Circle, Massillon, OH 44647
MLS# 5255765Listed by: KELLER WILLIAMS LEGACY GROUP REALTY - New
 $199,900Active3 beds 1 baths1,246 sq. ft.
377 25th Nw Street, Massillon, OH 44647
MLS# 5254904Listed by: KELLER WILLIAMS GREATER METROPOLITAN - New

 $189,900Active4 beds 2 baths1,256 sq. ft.
811 7th Sw Street, Massillon, OH 44647
MLS# 5254717Listed by: CENTURY 21 DEANNA REALTY - Open Sun, 12 to 2pmNew
 $159,900Active3 beds 3 baths
524 23rd Nw Street, Massillon, OH 44647
MLS# 5255550Listed by: RE/MAX EDGE REALTY - New
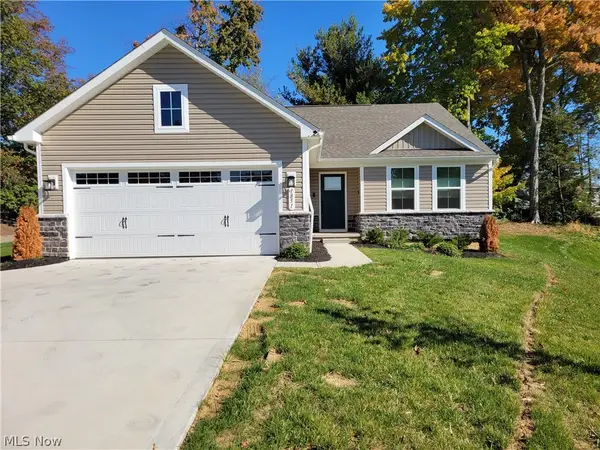 $429,900Active2 beds 2 baths1,560 sq. ft.
Address Withheld By Seller, Massillon, OH 44646
MLS# 5255220Listed by: HAYES REALTY - New
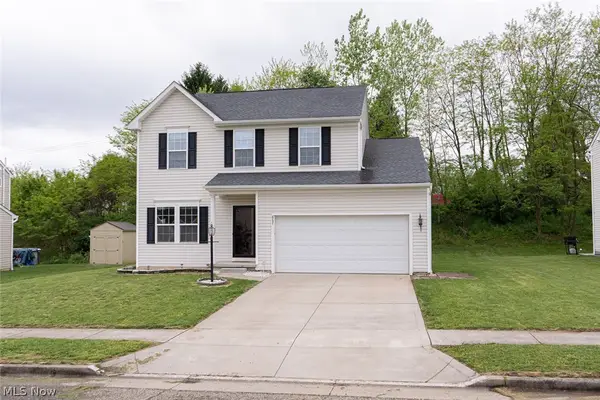 $299,900Active3 beds 3 baths2,670 sq. ft.
867 Starr Ridge Se Street, Massillon, OH 44646
MLS# 5255361Listed by: KELLER WILLIAMS LEGACY GROUP REALTY - Open Sun, 12 to 1:30pm
 $319,000Activeundercontract3 beds 3 baths2,279 sq. ft.
831 Oakcrest Ne Lane, Massillon, OH 44646
MLS# 5255328Listed by: REAL OF OHIO - Open Sat, 12 to 2pmNew
 $190,000Active3 beds 1 baths1,160 sq. ft.
635 Standish Nw Avenue, Massillon, OH 44647
MLS# 5254987Listed by: RE/MAX CROSSROADS PROPERTIES


Protect your home and budget from life's surprises with an Assurant Home Warranty, backed by a partner that supports you through every step of homeownership. Explore Plans.
©2026 Century 21 Real Estate LLC. All rights reserved. CENTURY 21®, the CENTURY 21 Logo and C21® are service marks owned by Century 21 Real Estate LLC. Century 21 Real Estate LLC fully supports the principles of the Fair Housing Act and the Equal Opportunity Act. Each office is independently owned and operated. Listing information is deemed reliable but not guaranteed accurate.