2550 Dogwood Ne Drive, Massillon, OH 44646
Local realty services provided by:CENTURY 21 Lakeside Realty
Listed by: dayna edwards
Office: exp realty, llc.
MLS#:5252922
Source:OH_NORMLS
Price summary
- Price:$275,000
- Price per sq. ft.:$134.54
About this home
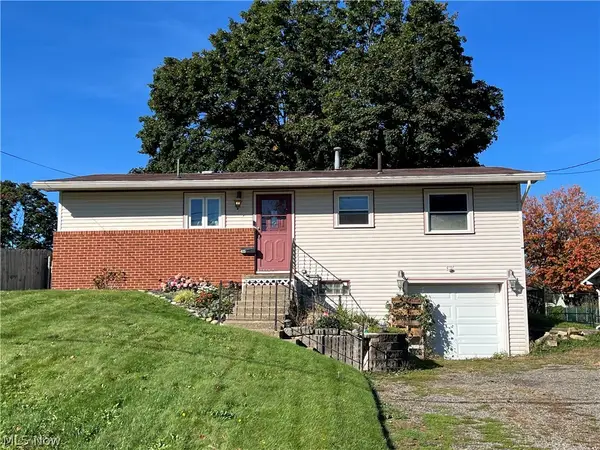
Pride of ownership shines throughout this beautifully maintained four-bedroom, 2.5-bath Colonial, perfectly situated in a desirable neighborhood!
From the moment you arrive, you’ll appreciate the inviting covered front porch, offering the perfect place to relax and unwind. Enter inside to discover a spacious and functional floor plan featuring a formal living room, a cozy family room with a gas fireplace, and a formal dining room conveniently located off the kitchen, ideal for everyday living and entertaining.
Upstairs, you’ll find four generously sized bedrooms, including a spacious primary suite complete with a private full bathroom and ample closet space.
Enjoy peaceful mornings or relaxing evenings in the private sunroom overlooking the serene backyard, providing the perfect retreat to enjoy the outdoors in comfort.
Need additional living space? The partially finished basement offers a versatile recreation room, perfect for a game room, home theater, or additional gathering space.
Completing this wonderful home is a three-car attached garage, offering plenty of room for vehicles, storage, and hobbies.
With its spacious layout, inviting living areas, and desirable location, this well-cared-for Colonial Hills home offers the perfect combination of comfort, functionality, and charm. A wonderful place to call home!...
Contact an agent
Home facts
- Year built:1978
- Subdivision & Development:Colonial Hills Allotment 09a
- Listing ID #:5252922
- Added:10 day(s) ago
- Updated:October 24, 2026 at 08:34 AM
Rooms and interior
- Bedrooms:4
- Total bathrooms:3
- Full bathrooms:2
- Half bathrooms:1
- Kitchen Description:Dishwasher, Range, Refrigerator
- Basement:Yes
- Basement Description:Full
- Living area:2,044 sq. ft.
Heating and cooling
- Cooling:Central Air
- Heating:Forced Air, Gas
- Central air:Yes
Structure and exterior
- Roof:Asphalt, Fiberglass
- Year built:1978
- Building area:2,044 sq. ft.
- Lot area:0.31 Acres
- Architectural Style:Colonial
- Construction Materials:Brick
- Exterior Features:Patio, Porch
- Levels:2 Story
Utilities
- Water:Public
- Sewer:Public Sewer
Finances and disclosures
- Price:$275,000
- Price per sq. ft.:$134.54
- Tax amount:$3,180 (2025)
Features and amenities
- Appliances:Dishwasher, Range, Refrigerator
Parking
- Parking description:Attached, Garage
- Garage:Yes
- Garage spaces:3

New listings near 2550 Dogwood Ne Drive
- New
 $199,900Active3 beds 1 baths1,646 sq. ft.
814 Thomas Ne Circle, Massillon, OH 44646
MLS# 5255507Listed by: BERKSHIRE HATHAWAY HOMESERVICES PROFESSIONAL REALTY - New
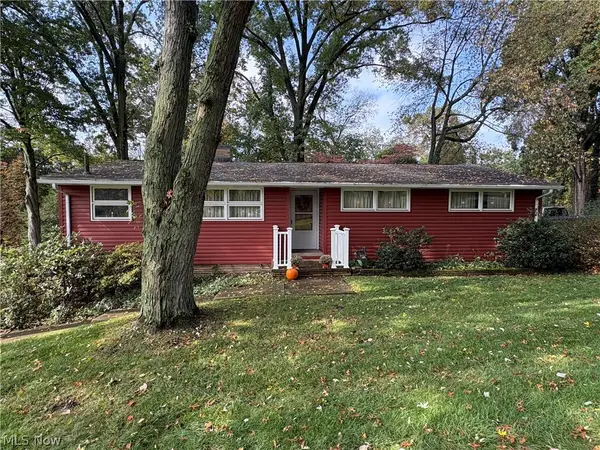 $235,000Active3 beds 2 baths1,820 sq. ft.
2305 Helena Nw Avenue, Massillon, OH 44646
MLS# 5254522Listed by: FREY AGENCY - New
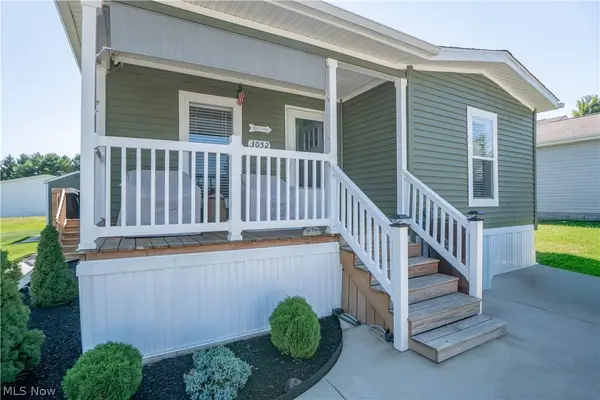 $129,900Active3 beds 2 baths1,680 sq. ft.
3052 Cross Creek Sw Circle, Massillon, OH 44647
MLS# 5255765Listed by: KELLER WILLIAMS LEGACY GROUP REALTY - New
 $199,900Active3 beds 1 baths1,246 sq. ft.
377 25th Nw Street, Massillon, OH 44647
MLS# 5254904Listed by: KELLER WILLIAMS GREATER METROPOLITAN - New

 $189,900Active4 beds 2 baths1,256 sq. ft.
811 7th Sw Street, Massillon, OH 44647
MLS# 5254717Listed by: CENTURY 21 DEANNA REALTY - Open Sun, 12 to 2pmNew
 $159,900Active3 beds 3 baths
524 23rd Nw Street, Massillon, OH 44647
MLS# 5255550Listed by: RE/MAX EDGE REALTY - New
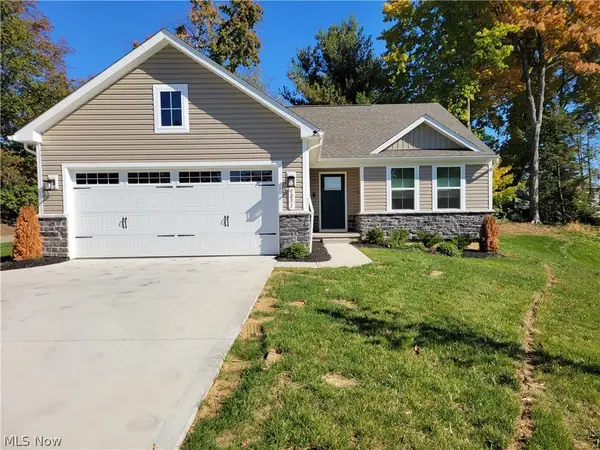 $429,900Active2 beds 2 baths1,560 sq. ft.
Address Withheld By Seller, Massillon, OH 44646
MLS# 5255220Listed by: HAYES REALTY - New
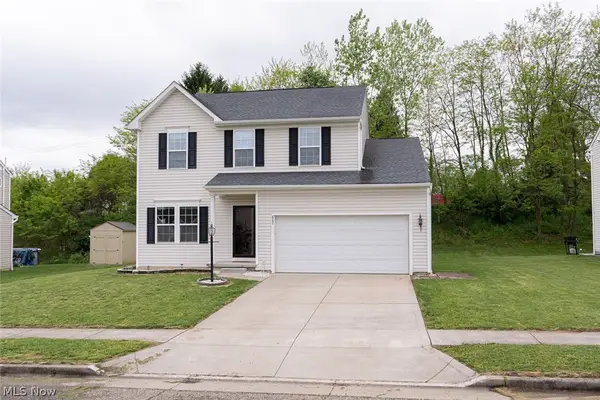 $299,900Active3 beds 3 baths2,670 sq. ft.
867 Starr Ridge Se Street, Massillon, OH 44646
MLS# 5255361Listed by: KELLER WILLIAMS LEGACY GROUP REALTY - Open Sun, 12 to 1:30pm
 $319,000Activeundercontract3 beds 3 baths2,279 sq. ft.
831 Oakcrest Ne Lane, Massillon, OH 44646
MLS# 5255328Listed by: REAL OF OHIO - Open Sat, 12 to 2pmNew
 $190,000Active3 beds 1 baths1,160 sq. ft.
635 Standish Nw Avenue, Massillon, OH 44647
MLS# 5254987Listed by: RE/MAX CROSSROADS PROPERTIES


Protect your home and budget from life's surprises with an Assurant Home Warranty, backed by a partner that supports you through every step of homeownership. Explore Plans.
©2026 Century 21 Real Estate LLC. All rights reserved. CENTURY 21®, the CENTURY 21 Logo and C21® are service marks owned by Century 21 Real Estate LLC. Century 21 Real Estate LLC fully supports the principles of the Fair Housing Act and the Equal Opportunity Act. Each office is independently owned and operated. Listing information is deemed reliable but not guaranteed accurate.