2821 Connecticut Sw Street, Massillon, OH 44646
Local realty services provided by:CENTURY 21 Darfus Realty
Listed by: jonny dallas
Office: buckeye professional realty, llc.
MLS#:5254695
Source:OH_NORMLS
Price summary
- Price:$84,900
- Price per sq. ft.:$44.31
About this home
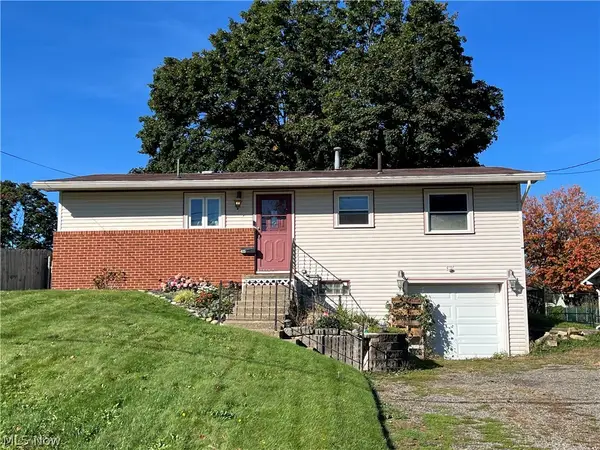
WELCOME INVESTORS: If you're looking for your next winter project and need a house with "good bones," this is it! This three-bedroom home offers over 1,900 square feet of living space, a living room with fireplace, and a spacious eat-in kitchen. The main level includes two bedrooms and a full bathroom, with an additional bedroom on the upper level (attic). The partially finished walk-out basement features a family room with a second fireplace and bar area, along with additional unfinished space. Hardwood flooring, a walk-in closet, gas furnace, and a one-car garage (complete with a mechanic's pit!) are among the property's features. Situated on a 0.35-acre lot, the property also includes front and back yard areas and a clean shed that's less than 10 years old. The sturdy stone exterior is easy to maintain and eye catching. Not to mention, the roof, gutters, and downspouts were added replaced in 2023! Don't wait, this value packed parcel won't last in any market. Schedule Your Showing Today!...
Contact an agent
Home facts
- Year built:1943
- Subdivision & Development:Kolplangenbach Allotment
- Listing ID #:5254695
- Added:2 day(s) ago
- Updated:October 24, 2026 at 08:34 AM
Rooms and interior
- Bedrooms:3
- Total bathrooms:1
- Full bathrooms:1
- Rooms Total:6
- Kitchen Description:Range
- Basement:Yes
- Basement Description:Full, Partially Furnished, Walk Out Access
- Living area:1,916 sq. ft.
Heating and cooling
- Cooling:Central Air
- Heating:Forced Air, Gas
- Central air:Yes
Structure and exterior
- Roof:Asphalt, Fiberglass
- Year built:1943
- Building area:1,916 sq. ft.
- Lot area:0.35 Acres
- Lot Features:Wooded/Treed
- Architectural Style:Bungalow
- Construction Materials:Stone
- Exterior Features:Wooded
- Levels:2 Stories, 2 Story
Utilities
- Water:Public
- Sewer:Public Sewer
Finances and disclosures
- Price:$84,900
- Price per sq. ft.:$44.31
- Tax amount:$2,021 (2025)
Features and amenities
- Appliances:Range
Parking
- Parking description:Garage
- Garage:Yes
- Garage spaces:1

New listings near 2821 Connecticut Sw Street
- New
 $199,900Active3 beds 1 baths1,646 sq. ft.
814 Thomas Ne Circle, Massillon, OH 44646
MLS# 5255507Listed by: BERKSHIRE HATHAWAY HOMESERVICES PROFESSIONAL REALTY - New
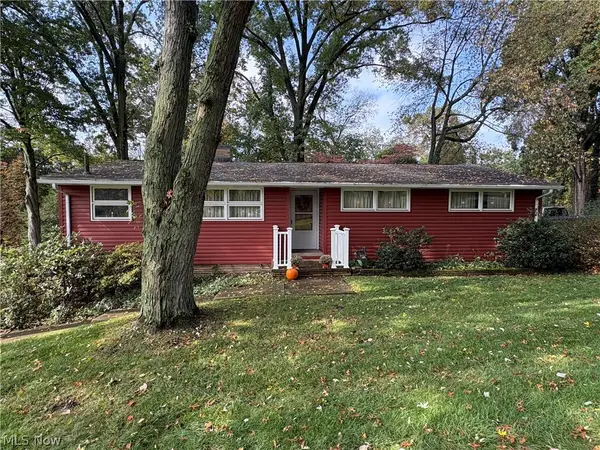 $235,000Active3 beds 2 baths1,820 sq. ft.
2305 Helena Nw Avenue, Massillon, OH 44646
MLS# 5254522Listed by: FREY AGENCY - New
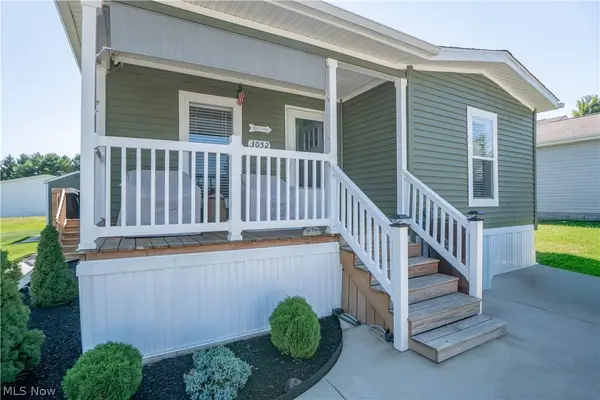 $129,900Active3 beds 2 baths1,680 sq. ft.
3052 Cross Creek Sw Circle, Massillon, OH 44647
MLS# 5255765Listed by: KELLER WILLIAMS LEGACY GROUP REALTY - New
 $199,900Active3 beds 1 baths1,246 sq. ft.
377 25th Nw Street, Massillon, OH 44647
MLS# 5254904Listed by: KELLER WILLIAMS GREATER METROPOLITAN - New

 $189,900Active4 beds 2 baths1,256 sq. ft.
811 7th Sw Street, Massillon, OH 44647
MLS# 5254717Listed by: CENTURY 21 DEANNA REALTY - Open Sun, 12 to 2pmNew
 $159,900Active3 beds 3 baths
524 23rd Nw Street, Massillon, OH 44647
MLS# 5255550Listed by: RE/MAX EDGE REALTY - New
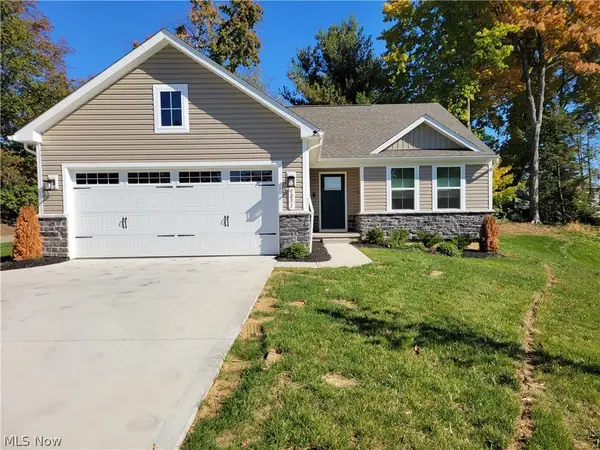 $429,900Active2 beds 2 baths1,560 sq. ft.
Address Withheld By Seller, Massillon, OH 44646
MLS# 5255220Listed by: HAYES REALTY - New
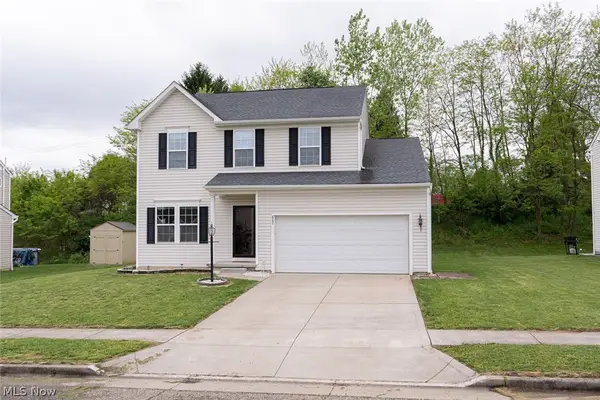 $299,900Active3 beds 3 baths2,670 sq. ft.
867 Starr Ridge Se Street, Massillon, OH 44646
MLS# 5255361Listed by: KELLER WILLIAMS LEGACY GROUP REALTY - Open Sun, 12 to 1:30pm
 $319,000Activeundercontract3 beds 3 baths2,279 sq. ft.
831 Oakcrest Ne Lane, Massillon, OH 44646
MLS# 5255328Listed by: REAL OF OHIO - Open Sat, 12 to 2pmNew
 $190,000Active3 beds 1 baths1,160 sq. ft.
635 Standish Nw Avenue, Massillon, OH 44647
MLS# 5254987Listed by: RE/MAX CROSSROADS PROPERTIES


Protect your home and budget from life's surprises with an Assurant Home Warranty, backed by a partner that supports you through every step of homeownership. Explore Plans.
©2026 Century 21 Real Estate LLC. All rights reserved. CENTURY 21®, the CENTURY 21 Logo and C21® are service marks owned by Century 21 Real Estate LLC. Century 21 Real Estate LLC fully supports the principles of the Fair Housing Act and the Equal Opportunity Act. Each office is independently owned and operated. Listing information is deemed reliable but not guaranteed accurate.