
300 27th Nw Street, Massillon, OH 44647
Local realty services provided by:CENTURY 21 HomeStar
Listed by: jaren t fink
Office: re/max infinity
MLS#:5244224
Source:OH_NORMLS
Price summary
- Price:$179,900
- Price per sq. ft.:$124.93
About this home
WOW! You do NOT want to miss your chance to view this property. Situated on a dead end street, this private Massillon home is sure to impress. With over 1,400 square feet of living space the main floor consists of a large living room, fully applianced eat-in kitchen, a half bathroom, and a utility room that features laundry and extra storage. Upstairs you will find 4 spacious bedrooms and a full bathroom. Before you leave do not forget to check out the huge fenced in backyard. Call today to schedule your private showing before it's too late!
Contact an agent
Home facts
- Year built:1964
- Subdivision & Development:Westview Heights Allotment
- Listing ID #:5244224
- Added:1 day(s) ago
- Updated:September 12, 2026 at 02:29 PM
Rooms and interior
- Bedrooms:4
- Total bathrooms:2
- Full bathrooms:1
- Half bathrooms:1
- Kitchen Description:Microwave, Range, Refrigerator
- Living area:1,440 sq. ft.
Heating and cooling
- Cooling:Central Air
- Heating:Forced Air, Gas
- Central air:Yes
Structure and exterior
- Roof:Asphalt, Fiberglass
- Year built:1964
- Building area:1,440 sq. ft.
- Lot area:0.13 Acres
- Construction Materials:Vinyl Siding
- Levels:2 Story
Utilities
- Water:Public
- Sewer:Public Sewer
Finances and disclosures
- Price:$179,900
- Price per sq. ft.:$124.93
- Tax amount:$1,867 (2025)
Features and amenities
- Appliances:Microwave, Range, Refrigerator
Parking
- Parking description:Driveway

New listings near 300 27th Nw Street
- Open Sun, 1 to 2pmNew
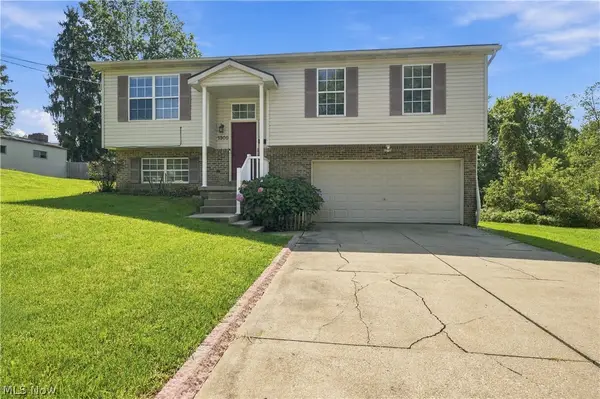 $199,900Active3 beds 2 baths1,440 sq. ft.
1309 Forest Se Avenue, Massillon, OH 44646
MLS# 5244004Listed by: FELL REALTY, LLC - New
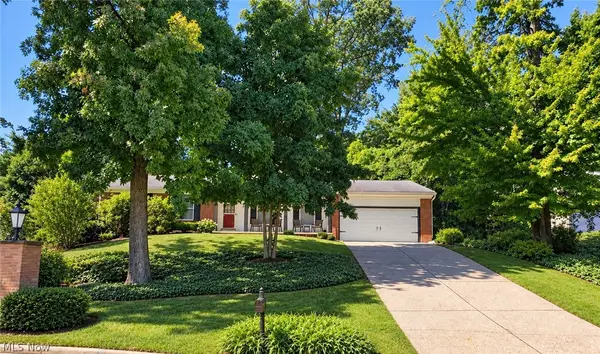 $249,900Active3 beds 2 baths1,620 sq. ft.
2919 Inwood Nw Drive, Massillon, OH 44646
MLS# 5244235Listed by: COLDWELL BANKER REALTY - New
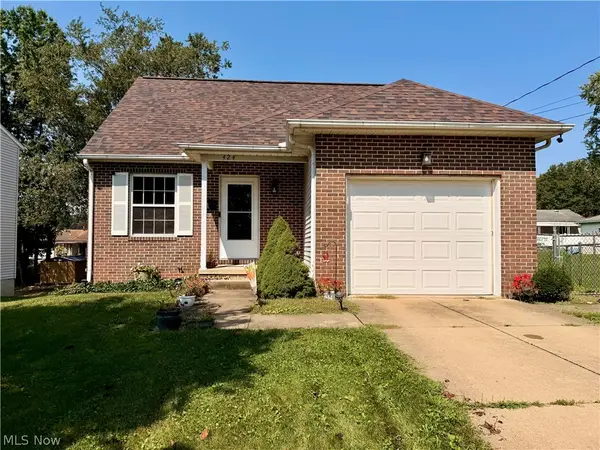 $200,000Active3 beds 2 baths
424 NE Shaw Ne Avenue, Massillon, OH 44646
MLS# 5244257Listed by: BAER AUCTIONEERS REALTY LLC - New
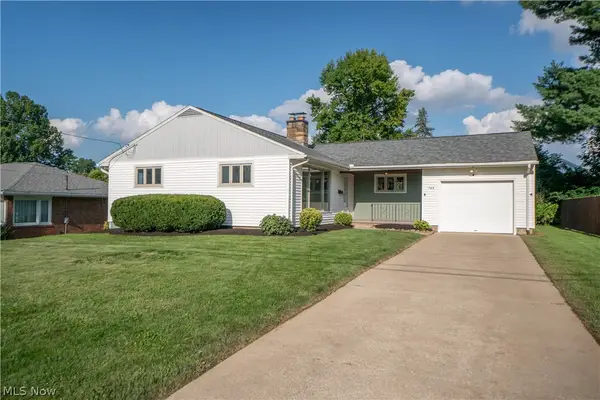 $225,000Active3 beds 2 baths1,825 sq. ft.
748 Hemlock Nw Street, Massillon, OH 44647
MLS# 5244187Listed by: KELLER WILLIAMS LEGACY GROUP REALTY - New
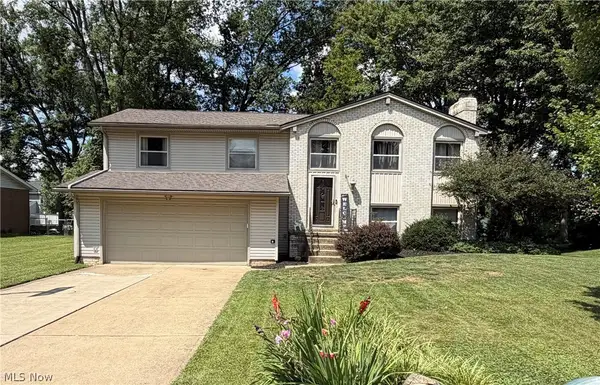 $299,999Active4 beds 3 baths
2896 Roanoke Nw Street, Massillon, OH 44646
MLS# 5243682Listed by: LPT REALTY - New
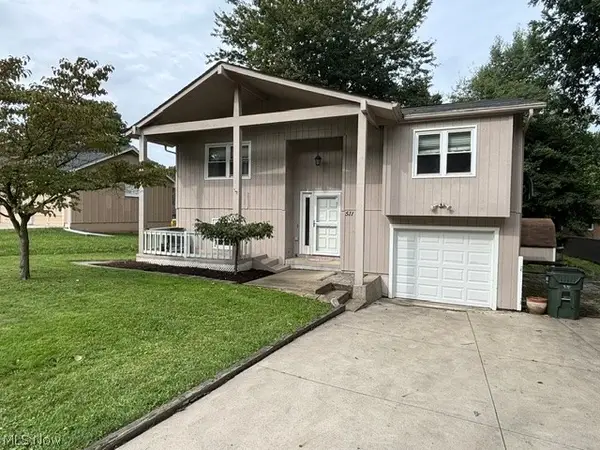 $186,000Active3 beds 2 baths1,601 sq. ft.
511 Elizabeth Sw Avenue, Massillon, OH 44646
MLS# 5244071Listed by: KELLER WILLIAMS CHERVENIC RLTY - Open Sat, 1 to 3pmNew
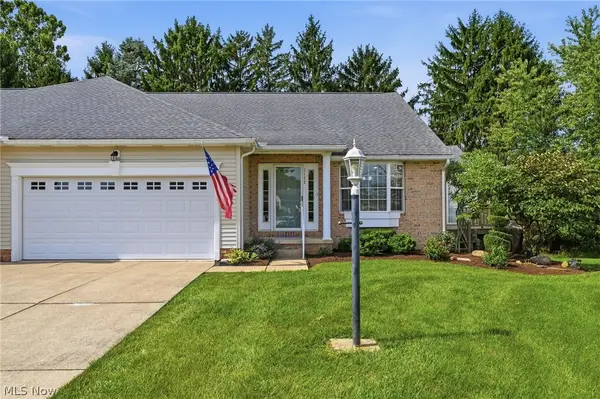 $259,900Active2 beds 2 baths1,512 sq. ft.
1177 Nancy Anna Nw Avenue, Massillon, OH 44646
MLS# 5243980Listed by: RE/MAX CROSSROADS PROPERTIES - New
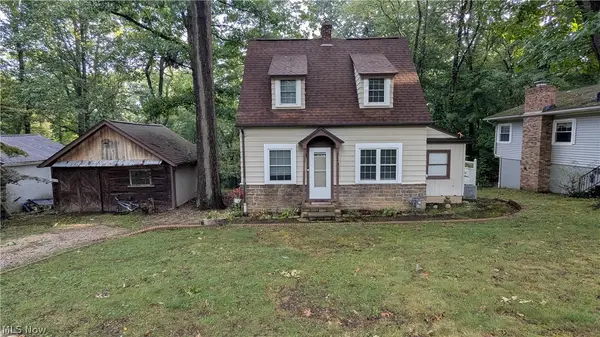 $214,999Active2 beds 1 baths904 sq. ft.
8893 Traphagen Nw Street, Massillon, OH 44646
MLS# 5243531Listed by: KELLER WILLIAMS LEGACY GROUP REALTY  $185,000Pending2 beds 1 baths866 sq. ft.
11812 Sinclair Sw Street, Massillon, OH 44647
MLS# 5243016Listed by: REAL OF OHIO


Protect your home and budget from life's surprises with an Assurant Home Warranty, backed by a partner that supports you through every step of homeownership. Explore Plans.
©2026 Century 21 Real Estate LLC. All rights reserved. CENTURY 21®, the CENTURY 21 Logo and C21® are service marks owned by Century 21 Real Estate LLC. Century 21 Real Estate LLC fully supports the principles of the Fair Housing Act and the Equal Opportunity Act. Each office is independently owned and operated. Listing information is deemed reliable but not guaranteed accurate.