
3404 Banyan Nw Street, Massillon, OH 44646
Local realty services provided by:CENTURY 21 Lakeside Realty
Upcoming open houses
- Sat, Sep 1211:30 am - 01:30 pm
Listed by: aundrea stutler, gina meyer
Office: mcdowell homes real estate services
MLS#:5243820
Source:OH_NORMLS
Price summary
- Price:$265,900
- Price per sq. ft.:$171.77
About this home
Move right into this beautiful, well cared for home in an established neighborhood within Perry Local School District. Offering three bedroom and 2 full baths, and a finished lower level, this home provides comfortable living space with room to spread out. Entertain or unwind on the large deck overlooking the backyard with covered patio below for additional outdoor enjoyment. The primary bedroom offers direct access to the deck, while the lower level family room features a convenient walkout to the covered patio.
Recent updates include new LTV flooring throughout the main level, beautifully remodeled bathrooms, a new roof in 2021, furnace and A/C in 2020,and new siding in 2025. Heated 2 car garage and a shed for extra storage. This home is well maintained and ready to move in just unpack and settle in. Home being sold as is. Home Warranty included. All Furniture is negotiable.
Contact an agent
Home facts
- Year built:1976
- Listing ID #:5243820
- Added:2 day(s) ago
- Updated:September 12, 2026 at 02:29 PM
Rooms and interior
- Bedrooms:3
- Total bathrooms:2
- Full bathrooms:2
- Rooms Total:7
- Kitchen Description:Dishwasher, Range, Refrigerator
- Basement:Yes
- Basement Description:Finished, Full, Walk Out Access
- Living area:1,548 sq. ft.
Heating and cooling
- Cooling:Central Air
- Heating:Gas
- Central air:Yes
Structure and exterior
- Roof:Asphalt
- Year built:1976
- Building area:1,548 sq. ft.
- Lot area:0.27 Acres
- Construction Materials:Brick, Vinyl Siding
- Exterior Features:Deck
- Levels:2 Story
Utilities
- Water:Public
- Sewer:Public Sewer
Finances and disclosures
- Price:$265,900
- Price per sq. ft.:$171.77
- Tax amount:$3,418 (2025)
Features and amenities
- Appliances:Dishwasher, Range, Refrigerator
Parking
- Parking description:Driveway, Garage
- Garage:Yes
- Garage spaces:2

New listings near 3404 Banyan Nw Street
- Open Sun, 1 to 2pmNew
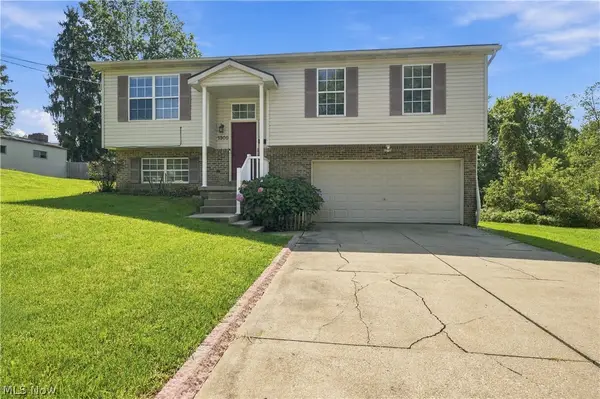 $199,900Active3 beds 2 baths1,440 sq. ft.
1309 Forest Se Avenue, Massillon, OH 44646
MLS# 5244004Listed by: FELL REALTY, LLC - New
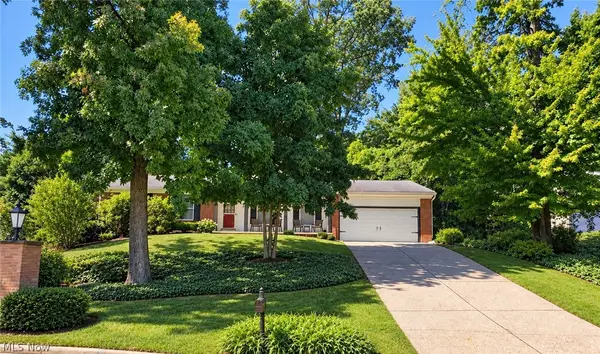 $249,900Active3 beds 2 baths1,620 sq. ft.
2919 Inwood Nw Drive, Massillon, OH 44646
MLS# 5244235Listed by: COLDWELL BANKER REALTY - New
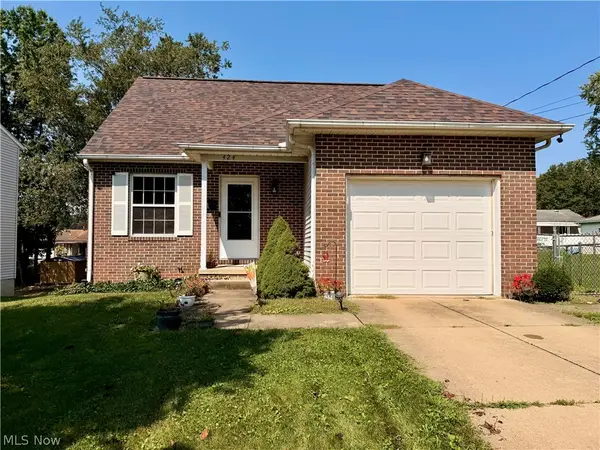 $200,000Active3 beds 2 baths
424 NE Shaw Ne Avenue, Massillon, OH 44646
MLS# 5244257Listed by: BAER AUCTIONEERS REALTY LLC - New
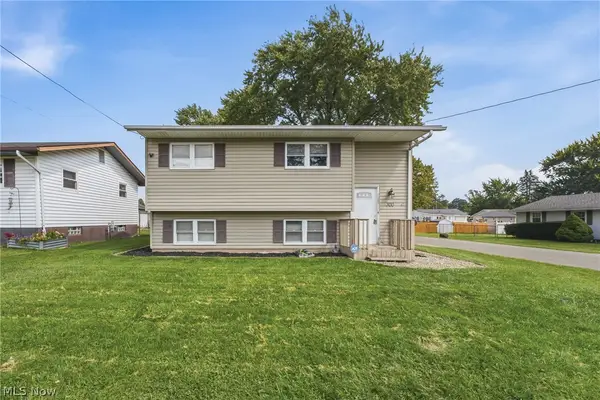 $179,900Active4 beds 2 baths1,440 sq. ft.
300 27th Nw Street, Massillon, OH 44647
MLS# 5244224Listed by: RE/MAX INFINITY - New
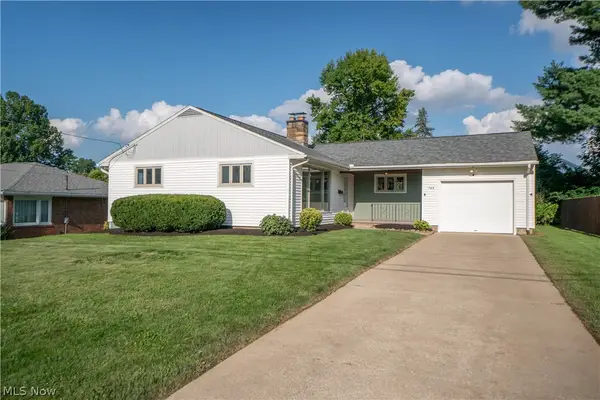 $225,000Active3 beds 2 baths1,825 sq. ft.
748 Hemlock Nw Street, Massillon, OH 44647
MLS# 5244187Listed by: KELLER WILLIAMS LEGACY GROUP REALTY - New
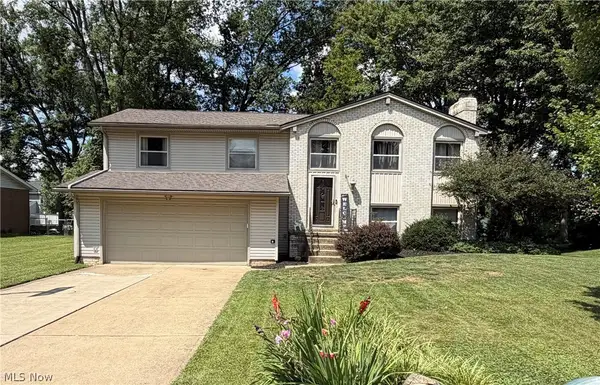 $299,999Active4 beds 3 baths
2896 Roanoke Nw Street, Massillon, OH 44646
MLS# 5243682Listed by: LPT REALTY - New
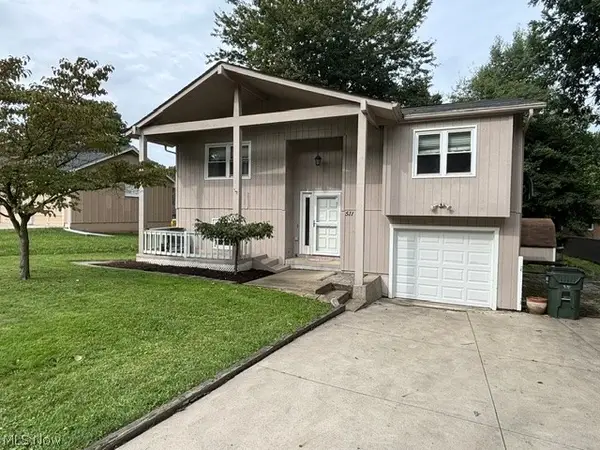 $186,000Active3 beds 2 baths1,601 sq. ft.
511 Elizabeth Sw Avenue, Massillon, OH 44646
MLS# 5244071Listed by: KELLER WILLIAMS CHERVENIC RLTY - Open Sat, 1 to 3pmNew
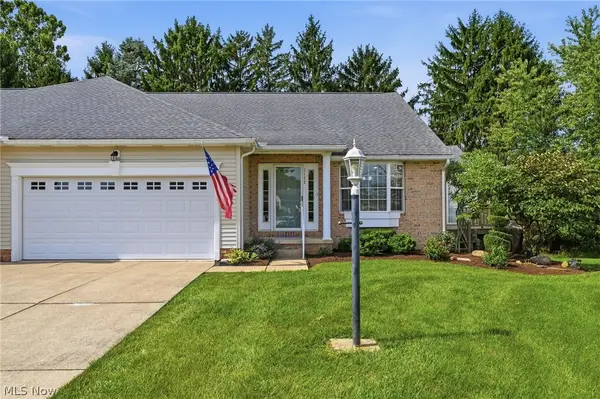 $259,900Active2 beds 2 baths1,512 sq. ft.
1177 Nancy Anna Nw Avenue, Massillon, OH 44646
MLS# 5243980Listed by: RE/MAX CROSSROADS PROPERTIES - New
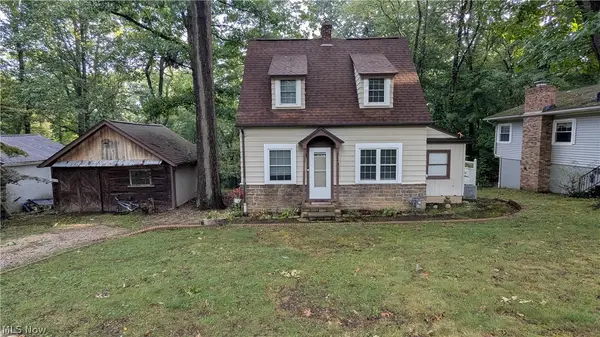 $214,999Active2 beds 1 baths904 sq. ft.
8893 Traphagen Nw Street, Massillon, OH 44646
MLS# 5243531Listed by: KELLER WILLIAMS LEGACY GROUP REALTY  $185,000Pending2 beds 1 baths866 sq. ft.
11812 Sinclair Sw Street, Massillon, OH 44647
MLS# 5243016Listed by: REAL OF OHIO


Protect your home and budget from life's surprises with an Assurant Home Warranty, backed by a partner that supports you through every step of homeownership. Explore Plans.
©2026 Century 21 Real Estate LLC. All rights reserved. CENTURY 21®, the CENTURY 21 Logo and C21® are service marks owned by Century 21 Real Estate LLC. Century 21 Real Estate LLC fully supports the principles of the Fair Housing Act and the Equal Opportunity Act. Each office is independently owned and operated. Listing information is deemed reliable but not guaranteed accurate.