
3524 Hilton Nw Street, Massillon, OH 44646
Local realty services provided by:CENTURY 21 Lakeside Realty
Listed by: jaren t fink
Office: re/max infinity
MLS#:5257941
Source:OH_NORMLS
Price summary
- Price:$159,900
- Price per sq. ft.:$148.06
About this home
WOW! You do NOT want to miss this newly remodeled home in Perry Local School District! Situated on over a half an acre lot, this brick ranch will not to last long. Complete one floor living with a large living room, fully applianced kitchen, 2 bedrooms, a full bathroom, and first floor laundry. Updates include roof (2021), AC (2021), gas lines (2026), countertops (2026), and flooring (2026). Rounding out this property is a large 2 car garage. Call today to schedule your private tour before it's too late!
Contact an agent
Home facts
- Year built:1965
- Listing ID #:5257941
- Added:1 day(s) ago
- Updated:November 04, 2026 at 12:40 AM
Rooms and interior
- Bedrooms:2
- Total bathrooms:1
- Full bathrooms:1
- Living area:1,080 sq. ft.
Heating and cooling
- Cooling:Central Air
- Heating:Forced Air, Gas
- Central air:Yes
Structure and exterior
- Roof:Asphalt, Fiberglass
- Year built:1965
- Building area:1,080 sq. ft.
- Lot area:0.56 Acres
- Architectural Style:Ranch
- Construction Materials:Brick
- Exterior Features:Patio
- Foundation Description:Slab
- Levels:1 Story
Utilities
- Water:Public
- Sewer:Public Sewer
Finances and disclosures
- Price:$159,900
- Price per sq. ft.:$148.06
- Tax amount:$1,789 (2025)
Parking
- Parking description:Detached, Garage
- Garage:Yes
- Garage spaces:2

New listings near 3524 Hilton Nw Street
- New
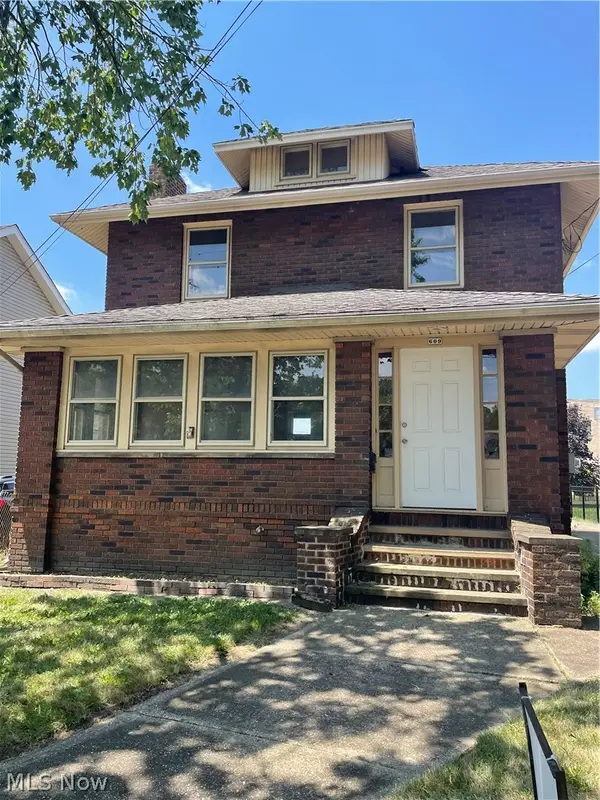 $169,900Active3 beds 1 baths1,352 sq. ft.
609 1st Ne Street, Massillon, OH 44646
MLS# 5258347Listed by: KELLER WILLIAMS LEGACY GROUP REALTY - New
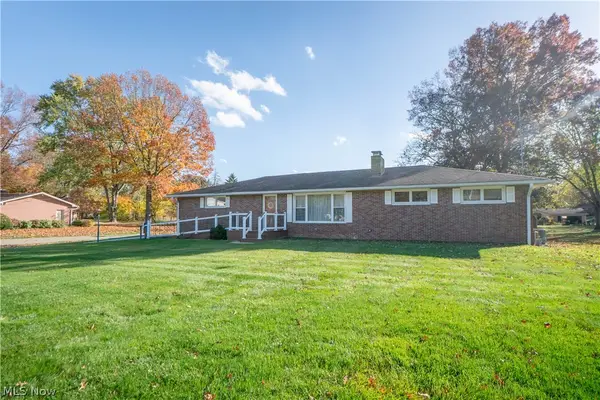 $279,900Active3 beds 2 baths1,260 sq. ft.
7360 Hoverland Nw Avenue, Massillon, OH 44646
MLS# 5257966Listed by: KELLER WILLIAMS LEGACY GROUP REALTY - New
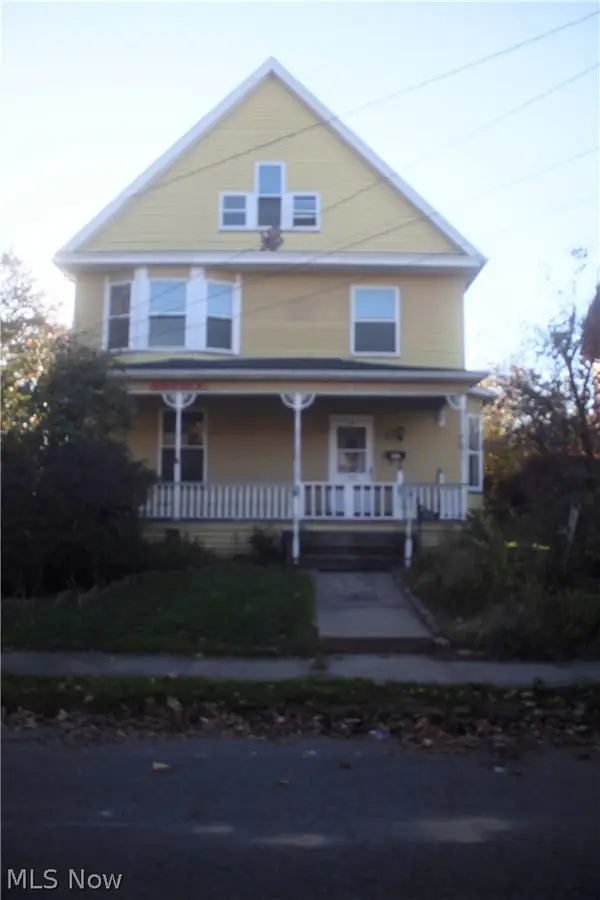 $99,999Active4 beds 2 baths
517 7th Sw Street, Massillon, OH 44647
MLS# 5256727Listed by: KELLER WILLIAMS LEGACY GROUP REALTY - New
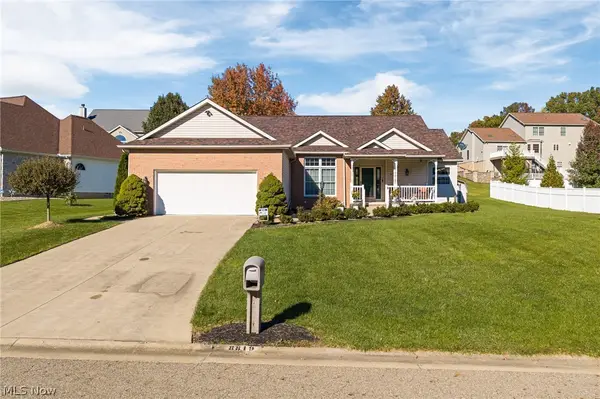 Active3 beds 2 baths
8819 Eastlynn Nw Avenue, Massillon, OH 44646
MLS# 5258267Listed by: KIKO - New
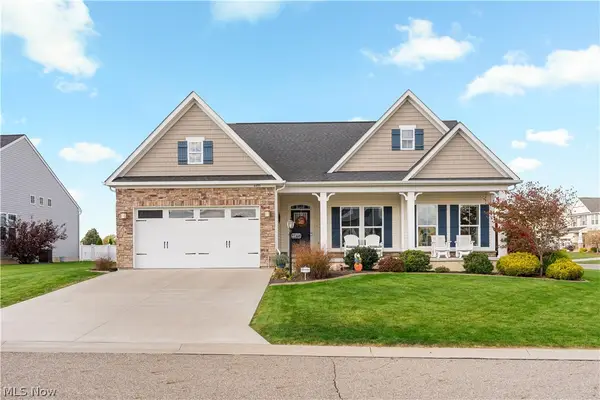 $399,900Active4 beds 3 baths2,702 sq. ft.
4495 Malta Sw Avenue, Massillon, OH 44646
MLS# 5257546Listed by: RE/MAX EDGE REALTY - Open Mon, 6 to 7:30pmNew
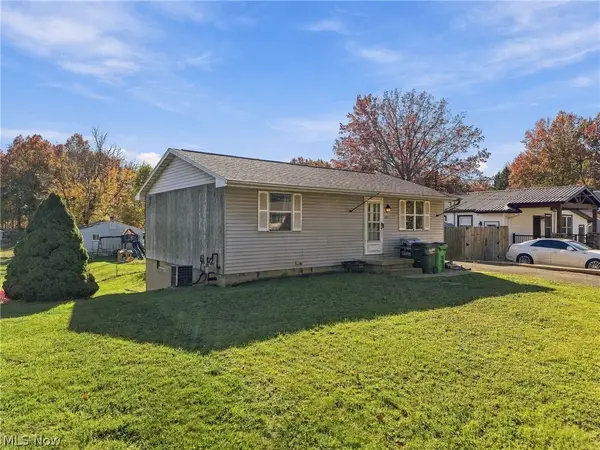 $149,900Active2 beds 1 baths816 sq. ft.
1857 Vermont Se Avenue, Massillon, OH 44646
MLS# 5257674Listed by: KELLER WILLIAMS LEGACY GROUP REALTY - New
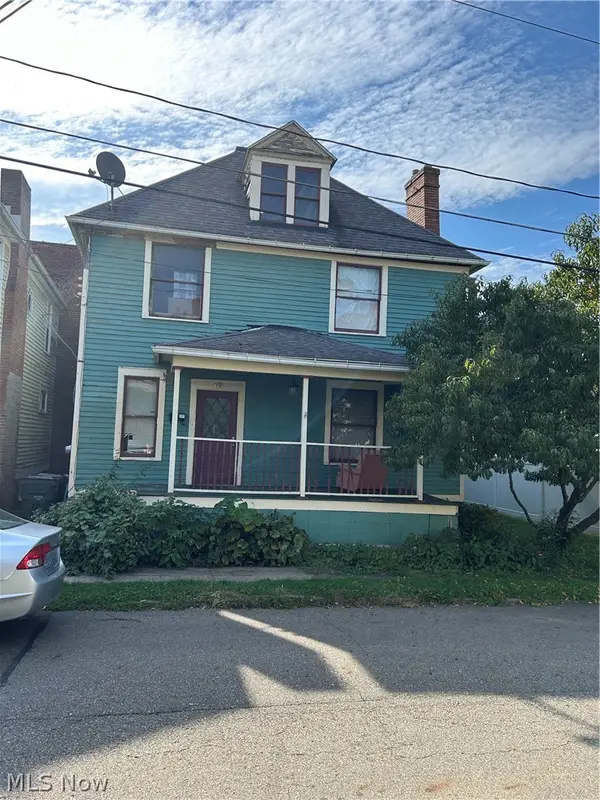 Active4 beds 2 baths
19 5th Se Street, Massillon, OH 44646
MLS# 5255626Listed by: WHIPPLE AUCTION & REALTY INC - New
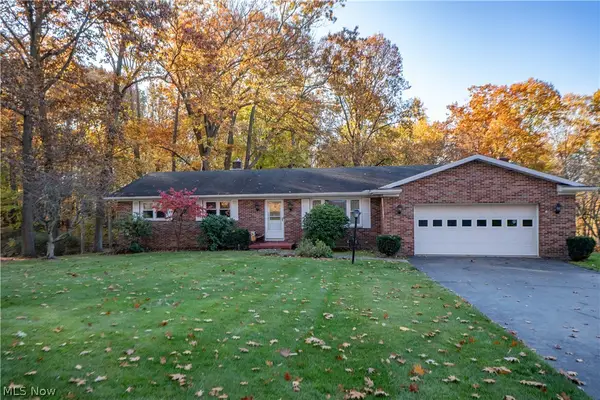 $265,000Active3 beds 3 baths1,901 sq. ft.
3123 Pine Hills Sw Drive, Massillon, OH 44646
MLS# 5256226Listed by: KELLER WILLIAMS LEGACY GROUP REALTY - Open Sat, 11am to 1pmNew
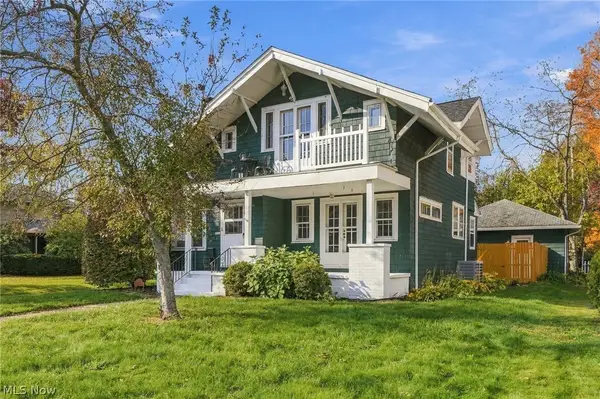 $199,900Active3 beds 2 baths1,751 sq. ft.
1035 11th Ne Street, Massillon, OH 44646
MLS# 5257291Listed by: RE/MAX EDGE REALTY


Protect your home and budget from life's surprises with an Assurant Home Warranty, backed by a partner that supports you through every step of homeownership. Explore Plans.
©2026 Century 21 Real Estate LLC. All rights reserved. CENTURY 21®, the CENTURY 21 Logo and C21® are service marks owned by Century 21 Real Estate LLC. Century 21 Real Estate LLC fully supports the principles of the Fair Housing Act and the Equal Opportunity Act. Each office is independently owned and operated. Listing information is deemed reliable but not guaranteed accurate.