
3834 Southway Sw Street, Massillon, OH 44646
Local realty services provided by:CENTURY 21 Lakeside Realty
3834 Southway Sw Street,Massillon, OH 44646
$275,000
- 3 Beds
- 2 Baths
- 1,683 sq. ft.
- Single family
- Active
Listed by: beth p miller
Office: cutler real estate
MLS#:5244283
Source:OH_NORMLS
Price summary
- Price:$275,000
- Price per sq. ft.:$163.4
About this home
For the buyer who values space to work, room to live, and a setting that feels removed from the everyday, this lovely three-bedroom ranch offers a thoughtful combination of all three on a half acre lot. Neighboring farm fields create a beautiful view from the front, while the backyard provides a quiet setting with a 23' x 13' covered porch for outdoor dining, conversation, or an unhurried end to the day. Inside, the original kitchen and living room have been reconfigured into one generous kitchen and dining area, creating a practical gathering space at the center of the home. The former attached garage has been finished as a large great room, adding considerable living space and flexibility. Three bedrooms and a handicap-accessible full bath complete the main level. The partial basement includes the laundry area, a second bath, and additional space for a den, home office, storage or other use. Another great feature of the property is the 28' x 40' detached garage. Currently arranged with a spacious workshop and a separate two-vehicle parking area, it offers the kind of dedicated workspace that can be difficult to find-ideal for woodworking, automotive projects, equipment, hobbies, or anyone who simply appreciates having substantial room for work and storage. Schedule your private showing and come see how well this terrific property could work for you!...
Contact an agent
Home facts
- Year built:1964
- Subdivision & Development:Genoa Homesites Allotment
- Listing ID #:5244283
- Added:1 day(s) ago
- Updated:September 14, 2026 at 05:44 PM
Rooms and interior
- Bedrooms:3
- Total bathrooms:2
- Full bathrooms:2
- Kitchen Description:Dishwasher, Disposal, Microwave, Range, Refrigerator
- Basement:Yes
- Basement Description:Partial, Partially Furnished, Sump Pump
- Living area:1,683 sq. ft.
Heating and cooling
- Cooling:Central Air
- Heating:Forced Air, Gas
- Central air:Yes
Structure and exterior
- Roof:Asphalt, Fiberglass
- Year built:1964
- Building area:1,683 sq. ft.
- Lot area:0.51 Acres
- Architectural Style:Ranch
- Construction Materials:Vinyl Siding
- Levels:1 Story
Utilities
- Water:Well
- Sewer:Public Sewer
Finances and disclosures
- Price:$275,000
- Price per sq. ft.:$163.4
- Tax amount:$3,192 (2025)
Features and amenities
- Appliances:Dishwasher, Disposal, Microwave, Range, Refrigerator
Parking
- Parking description:Detached, Driveway, Garage
- Garage:Yes
- Garage spaces:2

New listings near 3834 Southway Sw Street
- New
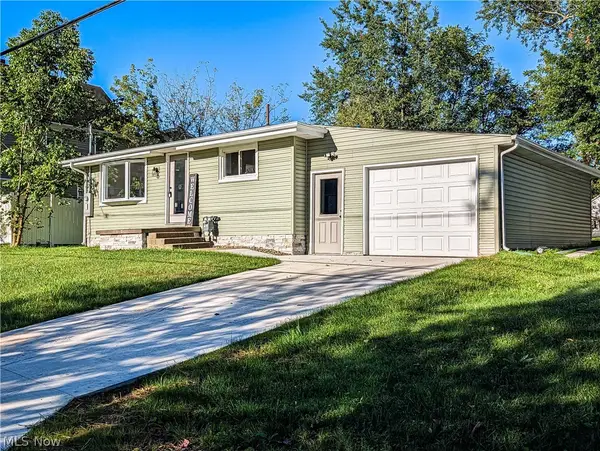 $175,000Active4 beds 2 baths1,620 sq. ft.
945 14th Se Street, Massillon, OH 44646
MLS# 5244095Listed by: RE/MAX TRENDS REALTY - New
 $235,000Active3 beds 1 baths1,476 sq. ft.
12780 Barbara Sw Street, Massillon, OH 44647
MLS# 5243676Listed by: REAL OF OHIO - New
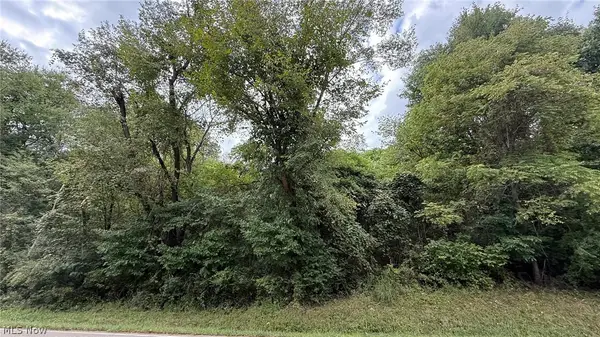 $145,000Active3.07 Acres
Riverside Nw Avenue, Massillon, OH 44647
MLS# 5243873Listed by: COLDWELL BANKER SCHMIDT REALTY - New
 $199,900Active3 beds 2 baths1,440 sq. ft.
1309 Forest Se Avenue, Massillon, OH 44646
MLS# 5244004Listed by: FELL REALTY, LLC - New
 $249,900Active3 beds 2 baths1,620 sq. ft.
2919 Inwood Nw Drive, Massillon, OH 44646
MLS# 5244235Listed by: COLDWELL BANKER REALTY - New
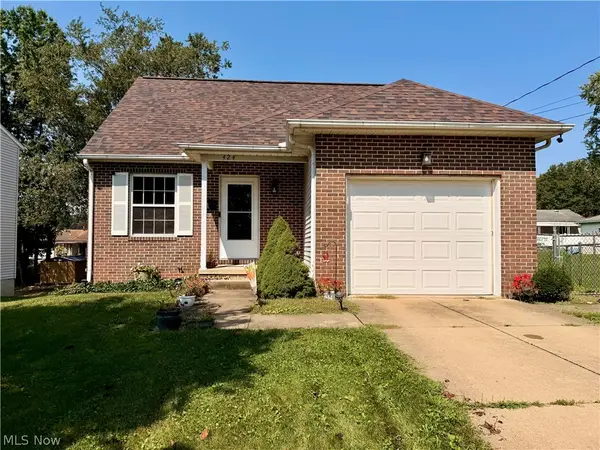 $200,000Active3 beds 2 baths
424 NE Shaw Ne Avenue, Massillon, OH 44646
MLS# 5244257Listed by: BAER AUCTIONEERS REALTY LLC - New
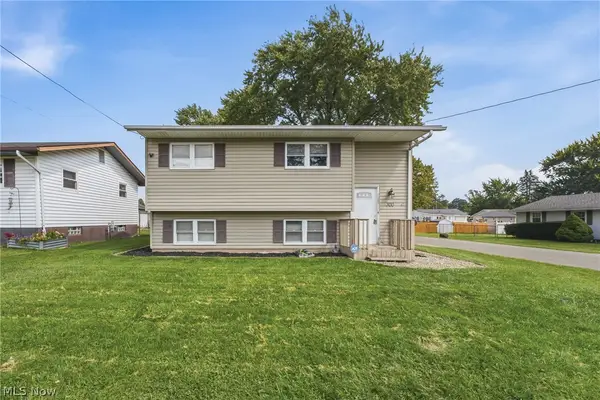 $179,900Active4 beds 2 baths1,440 sq. ft.
300 27th Nw Street, Massillon, OH 44647
MLS# 5244224Listed by: RE/MAX INFINITY - New
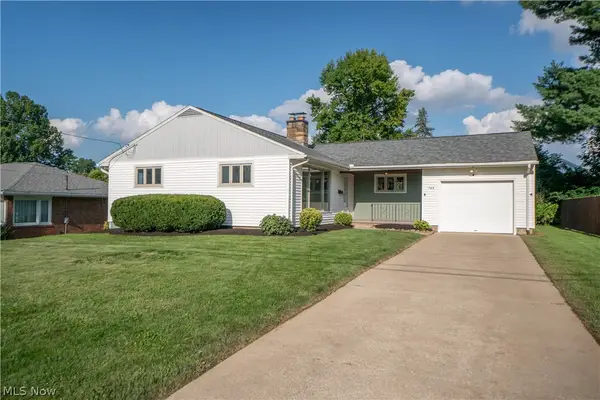 $225,000Active3 beds 2 baths1,825 sq. ft.
748 Hemlock Nw Street, Massillon, OH 44647
MLS# 5244187Listed by: KELLER WILLIAMS LEGACY GROUP REALTY - New
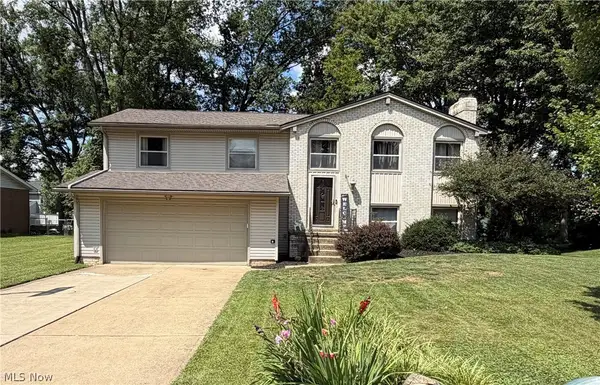 $299,999Active4 beds 3 baths
2896 Roanoke Nw Street, Massillon, OH 44646
MLS# 5243682Listed by: LPT REALTY


Protect your home and budget from life's surprises with an Assurant Home Warranty, backed by a partner that supports you through every step of homeownership. Explore Plans.
©2026 Century 21 Real Estate LLC. All rights reserved. CENTURY 21®, the CENTURY 21 Logo and C21® are service marks owned by Century 21 Real Estate LLC. Century 21 Real Estate LLC fully supports the principles of the Fair Housing Act and the Equal Opportunity Act. Each office is independently owned and operated. Listing information is deemed reliable but not guaranteed accurate.