
4396 Pioneer Sw Circle, Massillon, OH 44646
Local realty services provided by:CENTURY 21 Full Service Realty
Listed by: justin b carroll
Office: keller williams legacy group realty
MLS#:5246408
Source:OH_NORMLS
Price summary
- Price:$399,000
- Price per sq. ft.:$255.77
- Monthly HOA dues:$29.17
About this home
Welcome home to this beautifully styled 3-bedroom, 2-bath ranch, which combines modern finishes, an open-concept layout, in a setting that feels surprisingly private. Step inside to a bright, welcoming great room where the living, dining, and kitchen spaces flow seamlessly together. The living room is anchored by a custom fireplace-feature wall, while large windows fill the space with natural light.
The kitchen is made for both everyday living and entertaining, featuring quartz countertops, a large center island, pantry, abundant cabinetry, stylish lighting, and plenty of workspace. Just off the kitchen, the dining area opens to the rear Trex deck overlooking the fenced-in backyard, and neighboring farmland, creating an open country backdrop right from home.
All three bedrooms, two full baths, and the laundry are conveniently located on the main level. The spacious primary bedroom includes a walk-in closet with custom cabinetry and private full bath, while the dedicated and stylish first-floor laundry room with utility sink adds even more everyday convenience.
Downstairs, the expansive walkout basement offers tremendous possibilities and awaits your finishing touches. Already open and usable for recreation, exercise, storage, or additional living space, it features a sliding glass door to the backyard and is rough-plumbed for a future bathroom, giving the next owner plenty of opportunity to finish the space to fit their needs.
Outside, you'll love entertaining on the large deck, spacious yard, and a setting that really sets this property apart. The farmland beyond provides an open backdrop and added privacy. Add in the attached two-car garage, newer construction, distinctive finishes, and negotiable appliances, and this home offers far more personality than your typical newer-build ranch. Call today to make an appointment to see this one while it lasts!...
Contact an agent
Home facts
- Year built:2021
- Subdivision & Development:Cedar Grove
- Listing ID #:5246408
- Added:1 day(s) ago
- Updated:September 20, 2026 at 01:45 AM
Rooms and interior
- Bedrooms:3
- Total bathrooms:2
- Full bathrooms:2
- Rooms Total:7
- Basement:Yes
- Basement Description:Full, Unfinished, Walk Out Access
- Living area:1,560 sq. ft.
Heating and cooling
- Cooling:Central Air
- Heating:Forced Air, Gas
- Central air:Yes
Structure and exterior
- Roof:Asphalt, Fiberglass
- Year built:2021
- Building area:1,560 sq. ft.
- Lot area:0.3 Acres
- Architectural Style:Ranch
- Construction Materials:Stone, Vinyl Siding
- Levels:1 Story
Utilities
- Water:Public
- Sewer:Public Sewer
Finances and disclosures
- Price:$399,000
- Price per sq. ft.:$255.77
- Tax amount:$5,301 (2025)
Parking
- Parking description:Attached, Garage, Paved
- Garage:Yes
- Garage spaces:2

New listings near 4396 Pioneer Sw Circle
- New
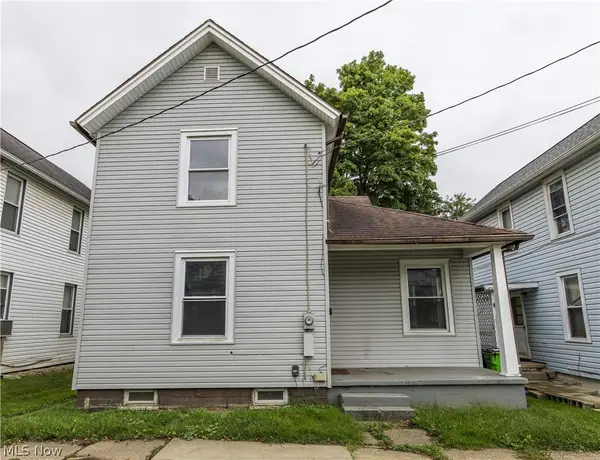 $135,000Active3 beds 2 baths
327 Schrock Sw Place, Canton, OH 44647
MLS# 5246424Listed by: COLDWELL BANKER SCHMIDT REALTY - New
 $465,000Active4 beds 4 baths3,080 sq. ft.
4426 Chevron Sw Circle, Massillon, OH 44646
MLS# 5246368Listed by: NEXTHOME GO30 REALTY - New
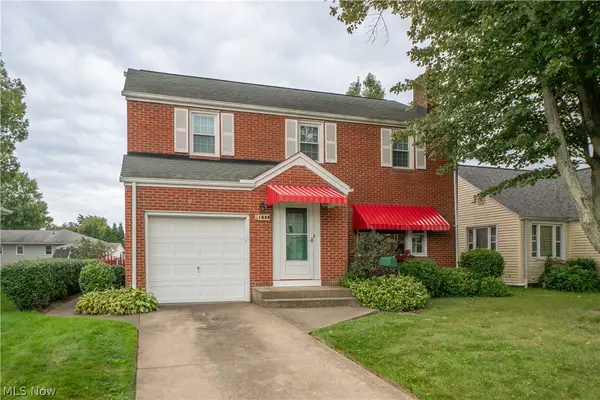 $229,900Active4 beds 2 baths1,914 sq. ft.
1032 Roosevelt Ne Street, Massillon, OH 44646
MLS# 5246120Listed by: KELLER WILLIAMS LEGACY GROUP REALTY - New
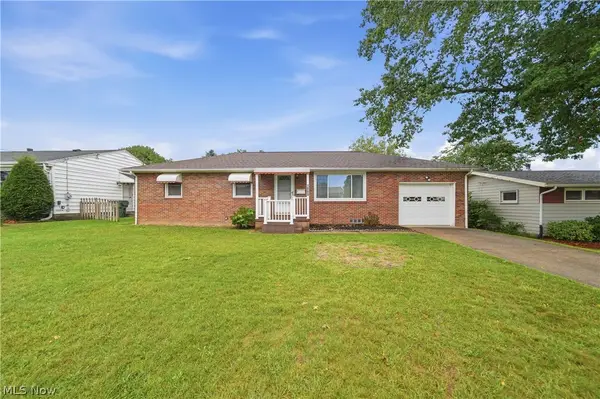 $189,500Active3 beds 1 baths1,161 sq. ft.
1009 Niles Sw Street, Massillon, OH 44647
MLS# 5245753Listed by: CUTLER REAL ESTATE - New
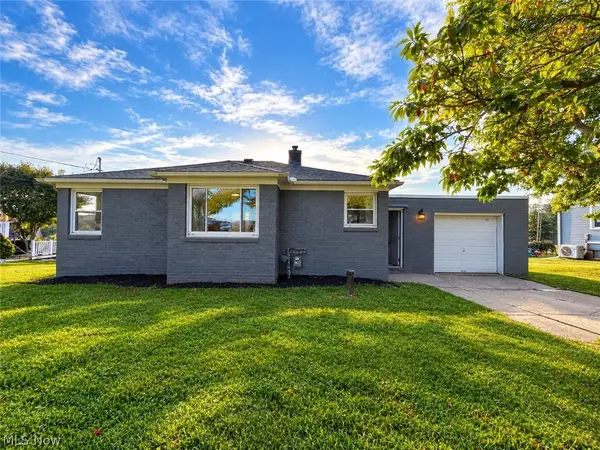 $189,000Active2 beds 1 baths
1963 Deermont Nw Avenue, Massillon, OH 44647
MLS# 5245951Listed by: HOWARD HANNA REAL ESTATE SERVICES - New
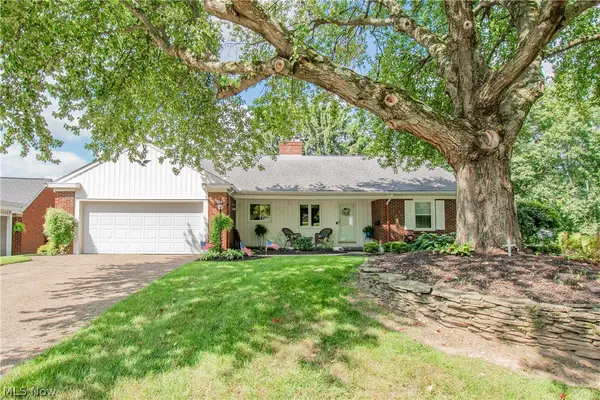 $244,900Active3 beds 2 baths1,664 sq. ft.
1639 Coventry Ne Road, Massillon, OH 44646
MLS# 5240132Listed by: REAL OF OHIO - New
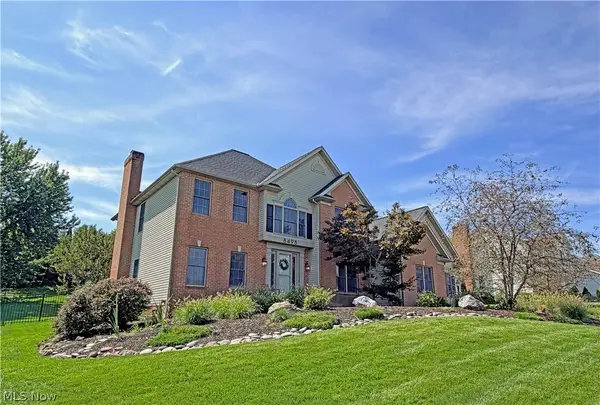 $525,000Active4 beds 3 baths2,709 sq. ft.
8498 Yorkshire Nw Street, Massillon, OH 44646
MLS# 5246175Listed by: CUTLER REAL ESTATE - New
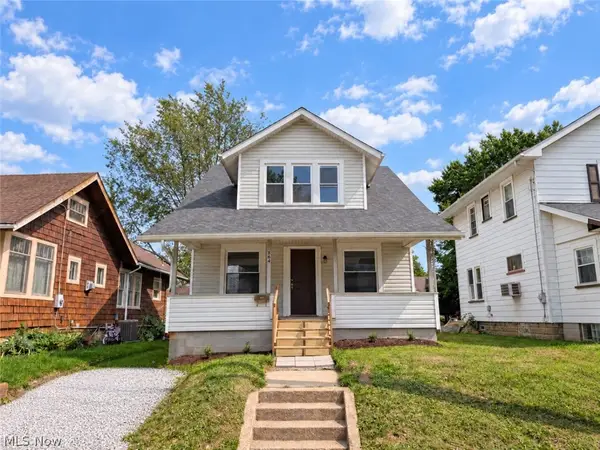 $124,900Active4 beds 2 baths1,386 sq. ft.
864 10th Ne Street, Massillon, OH 44646
MLS# 5246114Listed by: STEWARDSHIP REALTY LLC - New
 $299,900Active3 beds 1 baths1,842 sq. ft.
1407 Keuper Ne Boulevard, Massillon, OH 44646
MLS# 5245706Listed by: KELLER WILLIAMS LEGACY GROUP REALTY


Protect your home and budget from life's surprises with an Assurant Home Warranty, backed by a partner that supports you through every step of homeownership. Explore Plans.
©2026 Century 21 Real Estate LLC. All rights reserved. CENTURY 21®, the CENTURY 21 Logo and C21® are service marks owned by Century 21 Real Estate LLC. Century 21 Real Estate LLC fully supports the principles of the Fair Housing Act and the Equal Opportunity Act. Each office is independently owned and operated. Listing information is deemed reliable but not guaranteed accurate.