
4426 Chevron Sw Circle, Massillon, OH 44646
Local realty services provided by:CENTURY 21 Transcendent Realty
Listed by: tabetha m cork
Office: nexthome go30 realty
MLS#:5246368
Source:OH_NORMLS
Price summary
- Price:$465,000
- Price per sq. ft.:$150.97
- Monthly HOA dues:$12.5
About this home
Fresh, refreshed & ready to impress! Over 3,000 sq ft of finished living space, a beautifully refreshed primary suite, new flooring in the primary suite and laundry, fresh paint throughout, and an incredible backyard designed for entertaining!
Welcome to 4426 Chevron Circle SW in desirable Knights Crossing! Fresh paint throughout and numerous recent updates give this spacious home a polished, move-in-ready feel. The primary suite has been thoughtfully refreshed with new flooring throughout the bedroom, bath and walk-in closet, plus new built-in storage features for exceptional organization. The laundry room also features new flooring and added functionality. The main level showcases beautiful hickory flooring and an open kitchen featuring quartz countertops, custom island with bar seating and beverage cooler, pantry, mosaic tile backsplash and stainless appliances, flowing seamlessly into the family room with gas fireplace and stone surround. The sunlit dinette opens to the fully fenced backyard, where two patios and a cedar-clad outdoor bar with built-in gas grill create an incredible space for outdoor entertaining. You'll also enjoy the built-in whole-home surround sound system that delivers music throughout the entire home, creating the perfect atmosphere for entertaining or relaxing! Upstairs offers four bedrooms, two full baths and convenient laundry. The finished lower level provides even more living space with a spacious recreation room, bonus room and full bath. An insulated two-car garage with loft storage, plus a 15x20 shed, provides plenty of additional storage. Freshly stained patio, fresh interior paint and thoughtfully updated spaces throughout make this Knights Crossing home truly move-in ready....
Contact an agent
Home facts
- Year built:2013
- Subdivision & Development:Knights Xing Allotment #2
- Listing ID #:5246368
- Added:1 day(s) ago
- Updated:September 20, 2026 at 01:45 AM
Rooms and interior
- Bedrooms:4
- Total bathrooms:4
- Full bathrooms:3
- Half bathrooms:1
- Kitchen Description:Dishwasher, Disposal, Microwave, Range, Refrigerator
- Basement:Yes
- Basement Description:Finished, Full
- Living area:3,080 sq. ft.
Heating and cooling
- Cooling:Central Air
- Heating:Fireplaces, Forced Air, Gas
- Central air:Yes
Structure and exterior
- Roof:Asphalt, Fiberglass
- Year built:2013
- Building area:3,080 sq. ft.
- Lot area:0.42 Acres
- Architectural Style:Colonial
- Construction Materials:Stone, Vinyl Siding
- Exterior Features:Patio, Porch
- Levels:2 Stories, 2 Story
Utilities
- Water:Public
- Sewer:Public Sewer
Finances and disclosures
- Price:$465,000
- Price per sq. ft.:$150.97
- Tax amount:$6,888 (2025)
Features and amenities
- Appliances:Dishwasher, Disposal, Microwave, Range, Refrigerator
- Amenities:Security System
Parking
- Parking description:Attached, Driveway, Garage
- Garage:Yes
- Garage spaces:2

New listings near 4426 Chevron Sw Circle
- New
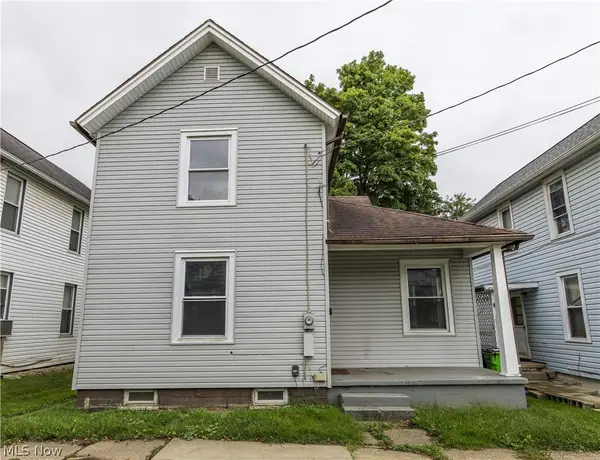 $135,000Active3 beds 2 baths
327 Schrock Sw Place, Canton, OH 44647
MLS# 5246424Listed by: COLDWELL BANKER SCHMIDT REALTY - New
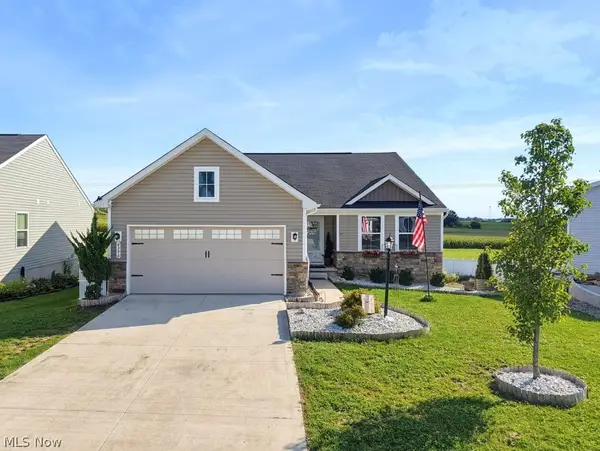 $399,000Active3 beds 2 baths1,560 sq. ft.
4396 Pioneer Sw Circle, Massillon, OH 44646
MLS# 5246408Listed by: KELLER WILLIAMS LEGACY GROUP REALTY - New
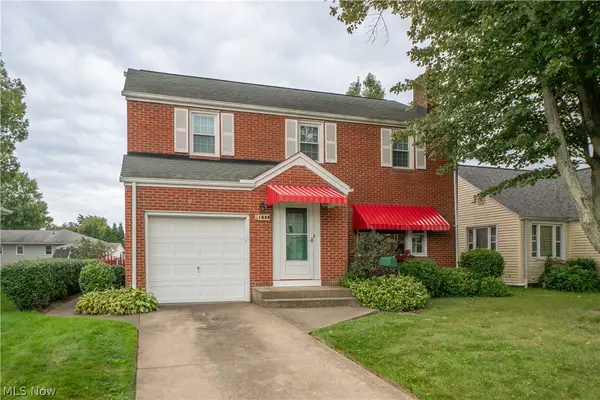 $229,900Active4 beds 2 baths1,914 sq. ft.
1032 Roosevelt Ne Street, Massillon, OH 44646
MLS# 5246120Listed by: KELLER WILLIAMS LEGACY GROUP REALTY - New
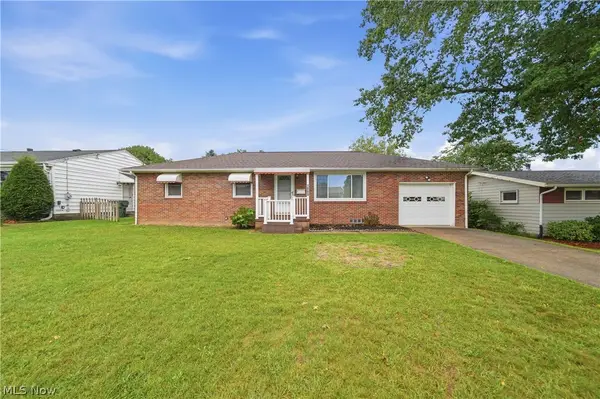 $189,500Active3 beds 1 baths1,161 sq. ft.
1009 Niles Sw Street, Massillon, OH 44647
MLS# 5245753Listed by: CUTLER REAL ESTATE - New
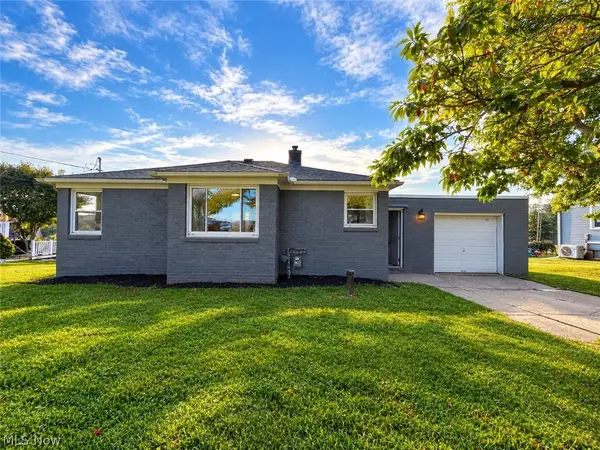 $189,000Active2 beds 1 baths
1963 Deermont Nw Avenue, Massillon, OH 44647
MLS# 5245951Listed by: HOWARD HANNA REAL ESTATE SERVICES - New
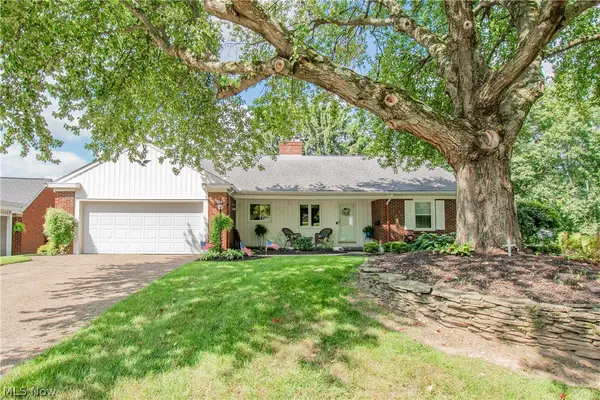 $244,900Active3 beds 2 baths1,664 sq. ft.
1639 Coventry Ne Road, Massillon, OH 44646
MLS# 5240132Listed by: REAL OF OHIO - New
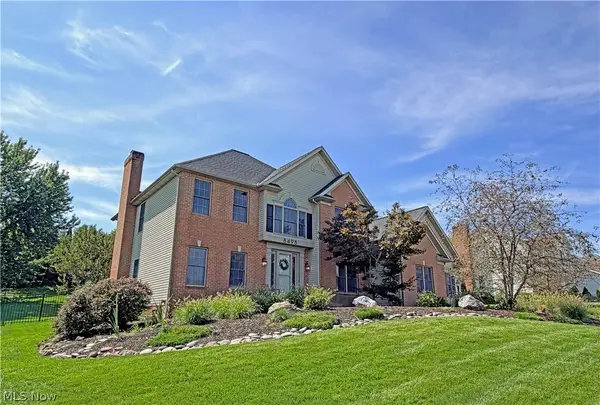 $525,000Active4 beds 3 baths2,709 sq. ft.
8498 Yorkshire Nw Street, Massillon, OH 44646
MLS# 5246175Listed by: CUTLER REAL ESTATE - New
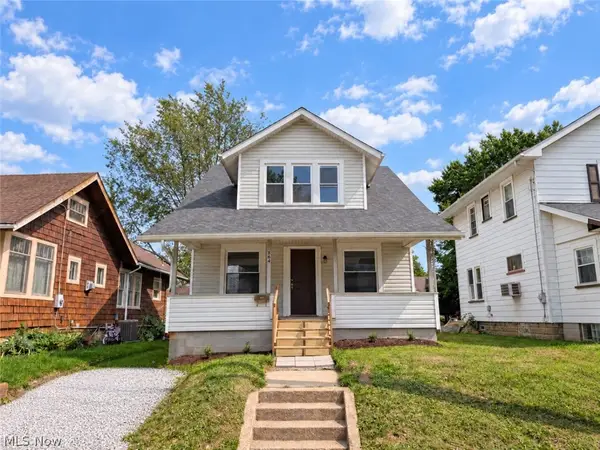 $124,900Active4 beds 2 baths1,386 sq. ft.
864 10th Ne Street, Massillon, OH 44646
MLS# 5246114Listed by: STEWARDSHIP REALTY LLC - New
 $299,900Active3 beds 1 baths1,842 sq. ft.
1407 Keuper Ne Boulevard, Massillon, OH 44646
MLS# 5245706Listed by: KELLER WILLIAMS LEGACY GROUP REALTY


Protect your home and budget from life's surprises with an Assurant Home Warranty, backed by a partner that supports you through every step of homeownership. Explore Plans.
©2026 Century 21 Real Estate LLC. All rights reserved. CENTURY 21®, the CENTURY 21 Logo and C21® are service marks owned by Century 21 Real Estate LLC. Century 21 Real Estate LLC fully supports the principles of the Fair Housing Act and the Equal Opportunity Act. Each office is independently owned and operated. Listing information is deemed reliable but not guaranteed accurate.