
4703 Stevie Sw Avenue, Massillon, OH 44646
Local realty services provided by:CENTURY 21 Darfus Realty
4703 Stevie Sw Avenue,Massillon, OH 44646
$409,900
- 3 Beds
- 2 Baths
- 1,544 sq. ft.
- Single family
- Active
Listed by: john a williams
Office: re/max edge realty
MLS#:5244982
Source:OH_NORMLS
Price summary
- Price:$409,900
- Price per sq. ft.:$265.48
About this home
To be Built New Construction Ranch in Sal-Lee Acres, Perry Township, by Williams Custom Homes. This energy-efficient open-concept ranch offers easy one-floor living on a large, level lot of more than 1/3 acre, with a covered rear porch overlooking the wooded private backyard. Thoughtfully designed floor plan features a spacious great room and dining area with vaulted ceilings, plus a kitchen with granite countertops, center island/bar and excellent flow for entertaining. The first-floor primary suite includes a walk-in shower and walk-in closet and the convenient first-floor laundry adds to the home's functionality. Painted white trim throughout. The full walkout basement offers excellent potential for future finished living space, recreation room, home office or additional storage. Large 2-car garage with extra storage space. Includes a 30-year GMX dry basement warranty. Underground public utilities include Aqua water, Stark County sewer, natural gas and electric, with paved streets and storm sewer. Perry Local Schools. Generous allowances for flooring, cabinets, countertops, lighting and hardware allow you to personalize your new home. Stop by and explore other available home packages and floor plans. This is the last lot in this quiet, walkable neighborhood featuring beautiful newer homes. Conveniently located near Route 21 and Route 30 for quick access to Cleveland, Columbus and Akron. Close by shopping and everyday amenities, including Aldi, Menards, Walmart Supercenter, Pizza Oven and Starbucks, as well as local dining and coffee shops. Historic Navarre is also nearby, offering additional locally owned restaurants, shops, parks, YMCA and community charm. Contact the listing agent for a private consultation and to customize your new home. Other plans, information and virtual tours available. Photos are from previously built model. Agent interest....
Contact an agent
Home facts
- Subdivision & Development:Sal-Lee Acres Allotment # 8
- Listing ID #:5244982
- Added:1 day(s) ago
- Updated:September 15, 2026 at 02:30 PM
Rooms and interior
- Bedrooms:3
- Total bathrooms:2
- Full bathrooms:2
- Kitchen Description:Disposal
- Basement:Yes
- Basement Description:Full, Unfinished, Walk Out Access
- Living area:1,544 sq. ft.
Heating and cooling
- Cooling:Central Air
- Heating:Forced Air, Gas
- Central air:Yes
Structure and exterior
- Roof:Asphalt, Fiberglass
- Building area:1,544 sq. ft.
- Lot area:0.35 Acres
- Lot Features:Wooded/Treed
- Architectural Style:Ranch
- Construction Materials:Stone, Vinyl Siding
- Exterior Features:Wooded
- Levels:1 Story, 1 Story
Utilities
- Water:Public
- Sewer:Public Sewer
Finances and disclosures
- Price:$409,900
- Price per sq. ft.:$265.48
- Tax amount:$730 (2025)
Features and amenities
- Appliances:Disposal
- Amenities:Carbon Monoxide Detectors, Smoke Detectors
Parking
- Parking description:Attached, Drain, Driveway, Garage
- Garage:Yes
- Garage spaces:2

New listings near 4703 Stevie Sw Avenue
- New
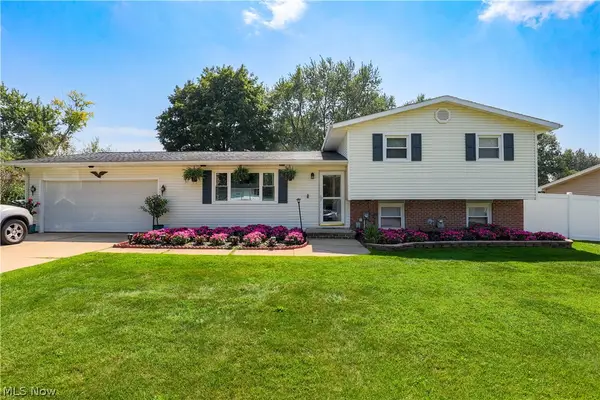 $224,900Active3 beds 1 baths1,144 sq. ft.
3425 Roanoke Nw Street, Massillon, OH 44646
MLS# 5245016Listed by: JOSEPH WALTER REALTY, LLC. - New
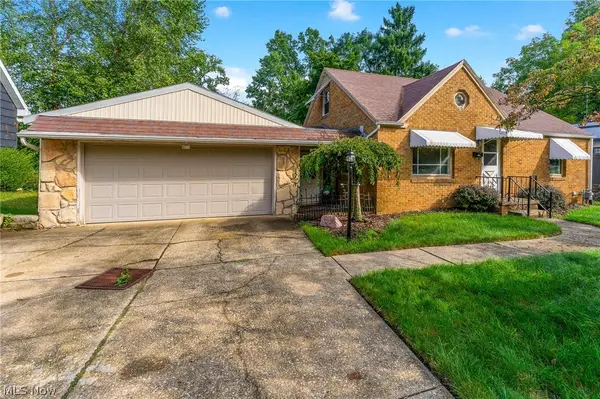 $195,000Active3 beds 2 baths1,324 sq. ft.
1108 Stuart Nw Street, Massillon, OH 44646
MLS# 5243692Listed by: COURTNEY'S RE & AUCTION SALES - New
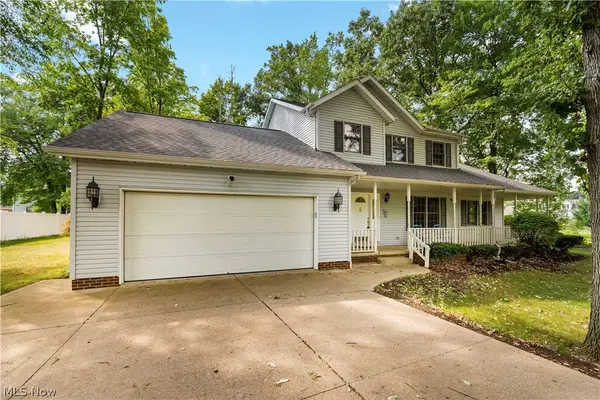 $348,000Active4 beds 4 baths
841 27th Ne Street, Massillon, OH 44646
MLS# 5242908Listed by: EXP REALTY, LLC. - New
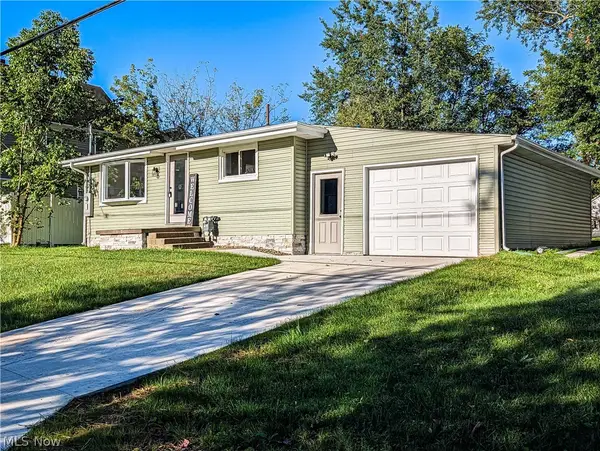 $175,000Active4 beds 2 baths1,620 sq. ft.
945 14th Se Street, Massillon, OH 44646
MLS# 5244095Listed by: RE/MAX TRENDS REALTY - New
 $275,000Active3 beds 2 baths1,683 sq. ft.
3834 Southway Sw Street, Massillon, OH 44646
MLS# 5244283Listed by: CUTLER REAL ESTATE - New
 $235,000Active3 beds 1 baths1,476 sq. ft.
12780 Barbara Sw Street, Massillon, OH 44647
MLS# 5243676Listed by: REAL OF OHIO - New
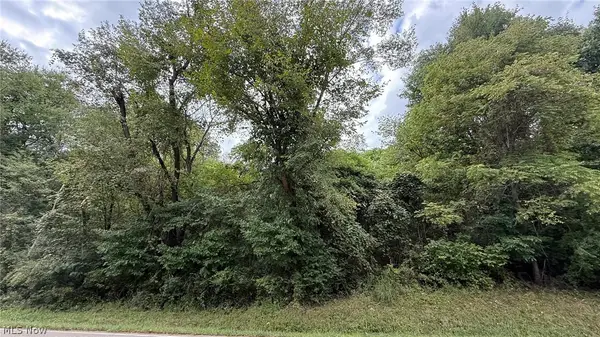 $145,000Active3.07 Acres
Riverside Nw Avenue, Massillon, OH 44647
MLS# 5243873Listed by: COLDWELL BANKER SCHMIDT REALTY - New
 $199,900Active3 beds 2 baths1,440 sq. ft.
1309 Forest Se Avenue, Massillon, OH 44646
MLS# 5244004Listed by: FELL REALTY, LLC - New
 $249,900Active3 beds 2 baths1,620 sq. ft.
2919 Inwood Nw Drive, Massillon, OH 44646
MLS# 5244235Listed by: COLDWELL BANKER REALTY


Protect your home and budget from life's surprises with an Assurant Home Warranty, backed by a partner that supports you through every step of homeownership. Explore Plans.
©2026 Century 21 Real Estate LLC. All rights reserved. CENTURY 21®, the CENTURY 21 Logo and C21® are service marks owned by Century 21 Real Estate LLC. Century 21 Real Estate LLC fully supports the principles of the Fair Housing Act and the Equal Opportunity Act. Each office is independently owned and operated. Listing information is deemed reliable but not guaranteed accurate.