
511 Elizabeth Sw Avenue, Massillon, OH 44646
Local realty services provided by:CENTURY 21 Darfus Realty
Listed by: steve spinelli
Office: keller williams chervenic rlty
MLS#:5244071
Source:OH_NORMLS
Price summary
- Price:$186,000
- Price per sq. ft.:$116.18
About this home
Looking for a move in ready three bedroom home that is nicely decorated and has newer items like roof (2019), furnace, A/C, and Water heater. Your upper level offers a nice open floor plan where your living room opens up to the dining room and kitchen- all newer stainless steel appliances and plenty of cabinet space. Two bedrooms and a full bath are also on this level with newer LVT flooring. The lower level features a family room with ceramic tile flooring and a sliding glass door that leads out to the back yard and patio. Also on this level is the third bedroom, laundry room, half bath and access to the attached garage. The home also features a newer driveway, storage she and front porch. Come take a look at this well maintained home and plan your holidays in this new home!
Contact an agent
Home facts
- Year built:1981
- Subdivision & Development:Kolp-Langebach Allotment
- Listing ID #:5244071
- Added:1 day(s) ago
- Updated:September 12, 2026 at 02:29 PM
Rooms and interior
- Bedrooms:3
- Total bathrooms:2
- Full bathrooms:1
- Half bathrooms:1
- Rooms Total:8
- Kitchen Description:Dishwasher, Disposal, Range, Refrigerator
- Living area:1,601 sq. ft.
Heating and cooling
- Cooling:Central Air
- Heating:Forced Air
- Central air:Yes
Structure and exterior
- Roof:Asphalt, Fiberglass
- Year built:1981
- Building area:1,601 sq. ft.
- Lot area:0.09 Acres
- Construction Materials:Wood Siding
- Exterior Features:Patio
- Foundation Description:Slab
- Levels:2 Stories, 2 Story
Utilities
- Water:Public
- Sewer:Septic Tank
Finances and disclosures
- Price:$186,000
- Price per sq. ft.:$116.18
- Tax amount:$2,525 (2025)
Features and amenities
- Appliances:Dishwasher, Disposal, Range, Refrigerator, Washer
- Laundry features:Dryer, Washer
Parking
- Parking description:Attached, Driveway, Garage
- Garage:Yes
- Garage spaces:1

New listings near 511 Elizabeth Sw Avenue
- Open Sun, 1 to 2pmNew
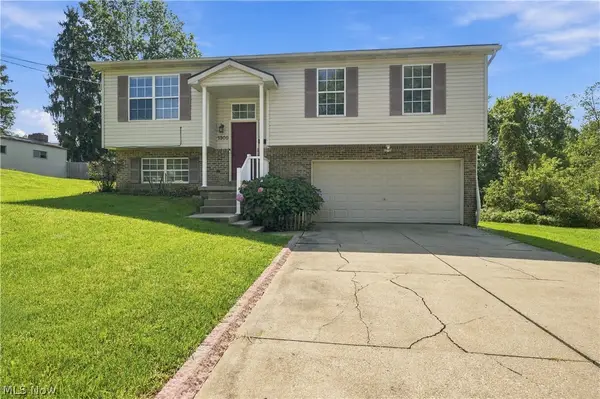 $199,900Active3 beds 2 baths1,440 sq. ft.
1309 Forest Se Avenue, Massillon, OH 44646
MLS# 5244004Listed by: FELL REALTY, LLC - New
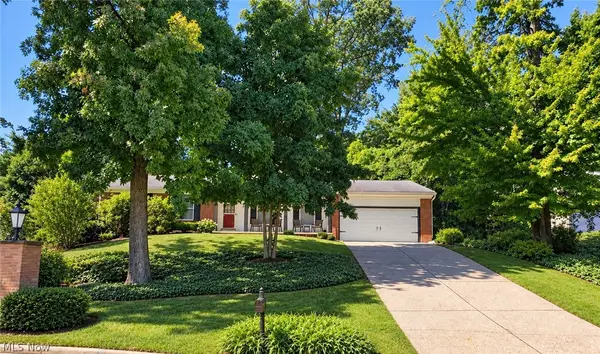 $249,900Active3 beds 2 baths1,620 sq. ft.
2919 Inwood Nw Drive, Massillon, OH 44646
MLS# 5244235Listed by: COLDWELL BANKER REALTY - New
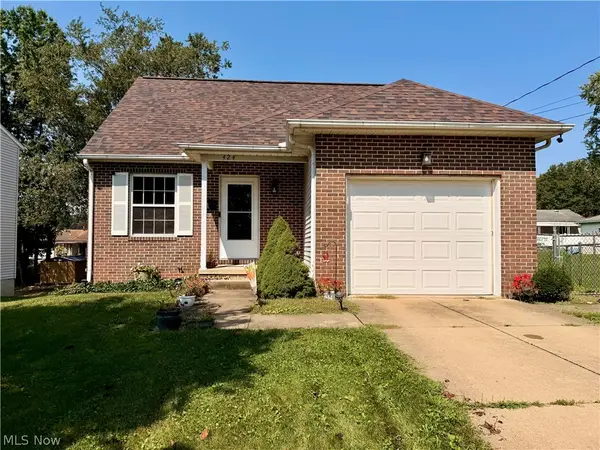 $200,000Active3 beds 2 baths
424 NE Shaw Ne Avenue, Massillon, OH 44646
MLS# 5244257Listed by: BAER AUCTIONEERS REALTY LLC - New
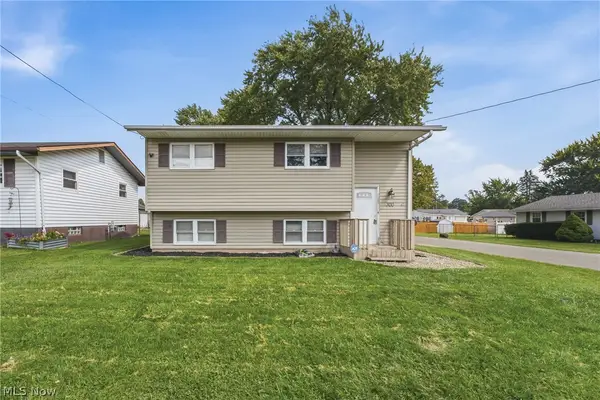 $179,900Active4 beds 2 baths1,440 sq. ft.
300 27th Nw Street, Massillon, OH 44647
MLS# 5244224Listed by: RE/MAX INFINITY - New
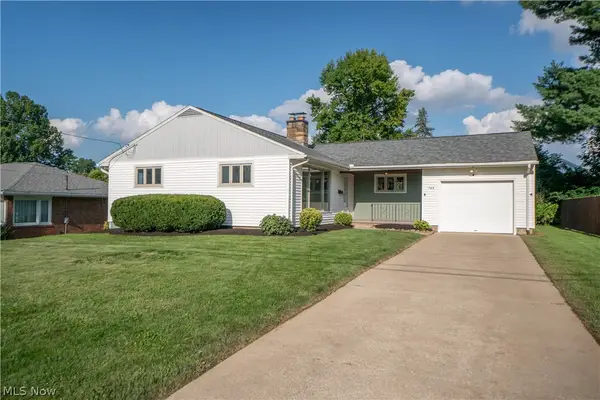 $225,000Active3 beds 2 baths1,825 sq. ft.
748 Hemlock Nw Street, Massillon, OH 44647
MLS# 5244187Listed by: KELLER WILLIAMS LEGACY GROUP REALTY - New
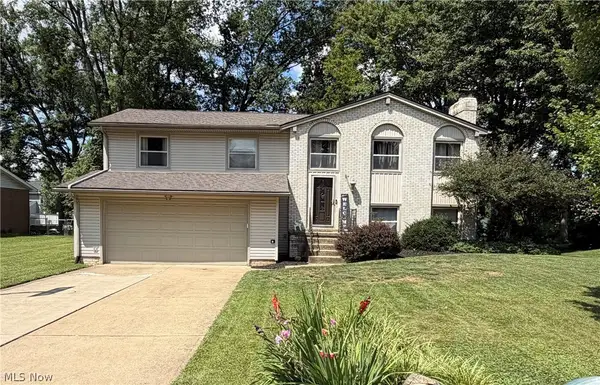 $299,999Active4 beds 3 baths
2896 Roanoke Nw Street, Massillon, OH 44646
MLS# 5243682Listed by: LPT REALTY - Open Sat, 1 to 3pmNew
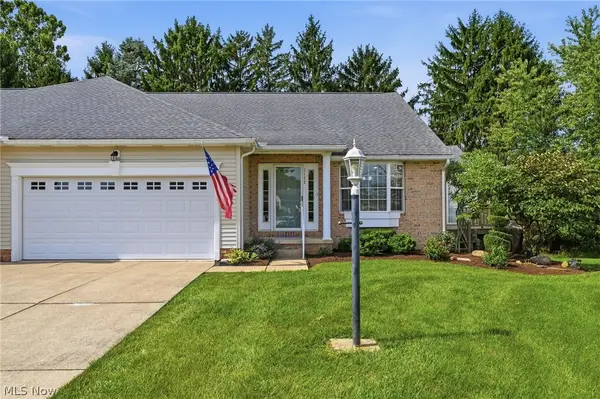 $259,900Active2 beds 2 baths1,512 sq. ft.
1177 Nancy Anna Nw Avenue, Massillon, OH 44646
MLS# 5243980Listed by: RE/MAX CROSSROADS PROPERTIES - New
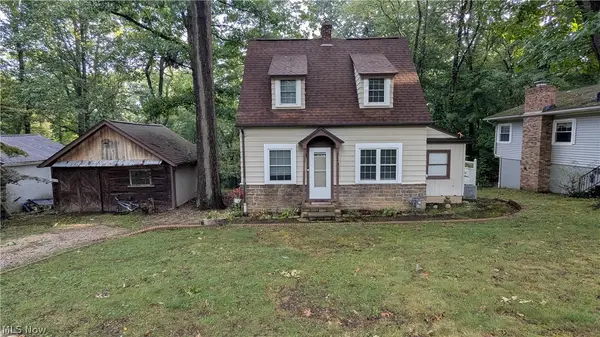 $214,999Active2 beds 1 baths904 sq. ft.
8893 Traphagen Nw Street, Massillon, OH 44646
MLS# 5243531Listed by: KELLER WILLIAMS LEGACY GROUP REALTY  $185,000Pending2 beds 1 baths866 sq. ft.
11812 Sinclair Sw Street, Massillon, OH 44647
MLS# 5243016Listed by: REAL OF OHIO


Protect your home and budget from life's surprises with an Assurant Home Warranty, backed by a partner that supports you through every step of homeownership. Explore Plans.
©2026 Century 21 Real Estate LLC. All rights reserved. CENTURY 21®, the CENTURY 21 Logo and C21® are service marks owned by Century 21 Real Estate LLC. Century 21 Real Estate LLC fully supports the principles of the Fair Housing Act and the Equal Opportunity Act. Each office is independently owned and operated. Listing information is deemed reliable but not guaranteed accurate.