
626 Highlander Nw Avenue, Massillon, OH 44647
Local realty services provided by:CENTURY 21 HomeStar
Upcoming open houses
- Sat, Aug 0111:00 am - 01:00 pm
Listed by: carol a cooper
Office: keller williams legacy group realty
MLS#:5231386
Source:OH_NORMLS
Price summary
- Price:$299,900
- Price per sq. ft.:$136.82
About this home
Impressive TriDoc-built 3 bedroom, 2.5 bath condo located in a sought-after neighborhood in Massillon! This property offers the convenience of one-floor living, plus the added bonus of a finished walk out lower level. This condo offers Pergo flooring and carpet on the 1st floor and oak cabinetry with roll out shelving in the kitchen. The four-Season room overlooks the wooded backyard and has access to the deck. Enjoy the double-sided gas fireplace in the great room or the four-season room---- there are many areas for entertaining. Vaulted ceilings in the Great Room (w/ sky light), and Primary Bedroom. The lower level includes a finished rec-room, gaming area, bedroom, half bath, and walk out access to the backyard patio. You'll have plenty of storage space in the laundry room, unfished area of the basement, and the two-car attached garage. Meticulously maintained and updated over the past few years, including: Furnace and Central Air 2026, Roof 2025, Water Heater 2020, and newer paint throughout. There are so many updates and positive features about this property---you'll just have to see it for yourself to truly appreciate it! Hurry, this one won't last!
Note: Sale is contingent on seller closing on their home of choice ---currently under contract.
Please note: take Highlander South off of Lincoln Way.... GPS will take you the wrong way....
Contact an agent
Home facts
- Year built:2007
- Listing ID #:5231386
- Added:1 day(s) ago
- Updated:July 29, 2026 at 08:45 PM
Rooms and interior
- Bedrooms:3
- Total bathrooms:3
- Full bathrooms:2
- Half bathrooms:1
- Rooms Total:9
- Kitchen Description:Dishwasher, Disposal, Microwave, Range, Refrigerator
- Basement:Yes
- Basement Description:Finished, Full, Partially Furnished, Sump Pump, Walk Out Access
- Living area:2,192 sq. ft.
Heating and cooling
- Cooling:Central Air
- Heating:Baseboard, Electric, Fireplaces, Forced Air, Gas
- Central air:Yes
Structure and exterior
- Roof:Asphalt, Fiberglass
- Year built:2007
- Building area:2,192 sq. ft.
- Lot area:3.93 Acres
- Architectural Style:Ranch
- Construction Materials:Vinyl Siding
- Exterior Features:Deck, Patio
- Levels:1 Story, 1 Story, 2 Story
Utilities
- Water:Public
- Sewer:Public Sewer
Finances and disclosures
- Price:$299,900
- Price per sq. ft.:$136.82
- Tax amount:$3,044 (2025)
Features and amenities
- Appliances:Dishwasher, Disposal, Microwave, Range, Refrigerator, Washer
- Laundry features:Dryer, Washer
- Amenities:Smoke Detectors
Parking
- Parking description:Attached, Driveway, Garage
- Garage:Yes
- Garage spaces:2

New listings near 626 Highlander Nw Avenue
- New
 $174,900Active3 beds 2 baths1,964 sq. ft.
339 Korman Ne Avenue, Massillon, OH 44646
MLS# 5230783Listed by: CUTLER REAL ESTATE - New
 $345,000Active3 beds 3 baths1,909 sq. ft.
9786 Hocking Nw Street, Massillon, OH 44646
MLS# 5231093Listed by: COLDWELL BANKER SCHMIDT REALTY - New
 $0Active4 beds 3 baths1,468 sq. ft.
2410 Wagon Trail Ne Street, Massillon, OH 44646
MLS# 5231673Listed by: KIKO - New
 $169,900Active3 beds 2 baths1,411 sq. ft.
624 Guy Nw Street, Massillon, OH 44647
MLS# 5231720Listed by: KELLER WILLIAMS LEGACY GROUP REALTY - New
 $244,900Active3 beds 1 baths
1225 Plymouth Nw Street, Massillon, OH 44646
MLS# 5231596Listed by: KIKO - New
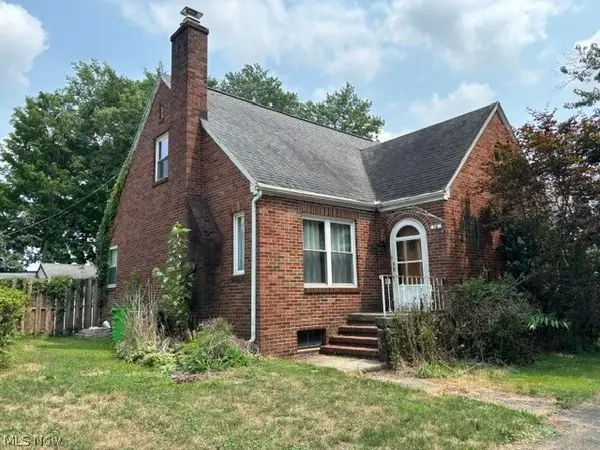 $152,000Active3 beds 2 baths1,535 sq. ft.
14 11th Sw Street, Massillon, OH 44647
MLS# 5207444Listed by: MCINTURF REALTY - New
 $225,000Active3 beds 2 baths1,687 sq. ft.
711 27th Nw Street, Massillon, OH 44647
MLS# 5229707Listed by: KELLER WILLIAMS LEGACY GROUP REALTY - New
 $179,900Active2 beds 2 baths1,392 sq. ft.
712 Green Sw Avenue, Massillon, OH 44647
MLS# 5217108Listed by: RE/MAX EDGE REALTY - New
 $379,900Active4 beds 3 baths3,162 sq. ft.
7513 Roni Sw Street, Massillon, OH 44646
MLS# 5222946Listed by: EXP REALTY, LLC.


Protect your home and budget from life's surprises with an Assurant Home Warranty, backed by a partner that supports you through every step of homeownership. Explore Plans.
©2026 Century 21 Real Estate LLC. All rights reserved. CENTURY 21®, the CENTURY 21 Logo and C21® are service marks owned by Century 21 Real Estate LLC. Century 21 Real Estate LLC fully supports the principles of the Fair Housing Act and the Equal Opportunity Act. Each office is independently owned and operated. Listing information is deemed reliable but not guaranteed accurate.