811 Leecrest Nw Street, Massillon, OH 44646
Local realty services provided by:CENTURY 21 HomeStar
Upcoming open houses
- Sun, Oct 2509:00 am - 07:00 pm
- Mon, Oct 2609:00 am - 07:00 pm
- Tue, Oct 2709:00 am - 07:00 pm
- Wed, Oct 2809:00 am - 07:00 pm
- Thu, Oct 2909:00 am - 07:00 pm
Listed by: daniel beirne, darius toney
Office: opendoor brokerage llc.
MLS#:5243770
Source:OH_NORMLS
Price summary
- Price:$236,000
- Price per sq. ft.:$108.81
About this home
811 Leecrest St NW is a one-story Massillon home set on a large lot with an attached garage. The kitchen features wood cabinetry, stainless steel appliances, and generous counter and storage space. Adjoining living and dining areas include wood-look flooring and a ceiling fan, providing flexible space for everyday use. The primary bedroom sits among additional bedrooms, and the home includes two full bathrooms, one with a separate tub and shower. A finished lower level adds a spacious recreation room, while a rear deck overlooks a deep backyard for outdoor use. Clean interior finishes complete this well-maintained residence with practical space throughout every room. Included 100-Day Home Warranty with buyer activation
Contact an agent
Home facts
- Year built:1956
- Subdivision & Development:Blaumeiser
- Listing ID #:5243770
- Added:44 day(s) ago
- Updated:October 24, 2026 at 02:17 PM
Rooms and interior
- Bedrooms:4
- Total bathrooms:2
- Full bathrooms:2
- Basement:Yes
- Basement Description:Finished
- Living area:2,169 sq. ft.
Heating and cooling
- Cooling:Central Air
- Heating:Forced Air
- Central air:Yes
Structure and exterior
- Roof:Asphalt
- Year built:1956
- Building area:2,169 sq. ft.
- Lot area:0.34 Acres
- Architectural Style:Ranch
- Construction Materials:Brick, Vinyl Siding
- Levels:1 Story
Utilities
- Water:Public
- Sewer:Public Sewer
Finances and disclosures
- Price:$236,000
- Price per sq. ft.:$108.81
- Tax amount:$3,269 (2025)
Parking
- Parking description:Attached, Garage
- Garage:Yes
- Garage spaces:1

New listings near 811 Leecrest Nw Street
- New
 $199,900Active3 beds 1 baths1,646 sq. ft.
814 Thomas Ne Circle, Massillon, OH 44646
MLS# 5255507Listed by: BERKSHIRE HATHAWAY HOMESERVICES PROFESSIONAL REALTY - New
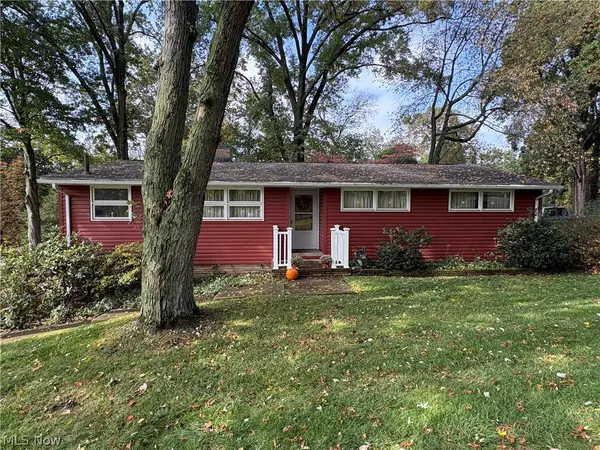 $235,000Active3 beds 2 baths1,820 sq. ft.
2305 Helena Nw Avenue, Massillon, OH 44646
MLS# 5254522Listed by: FREY AGENCY - New
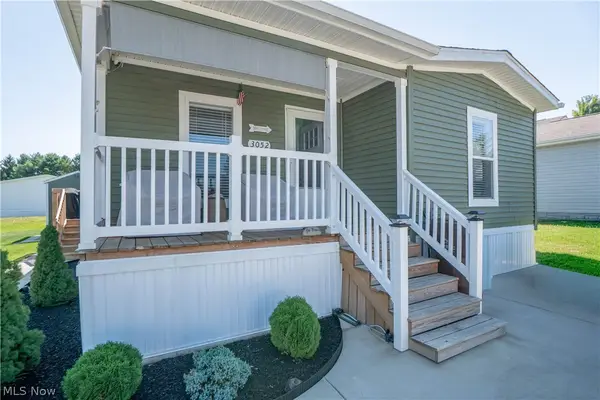 $129,900Active3 beds 2 baths1,680 sq. ft.
3052 Cross Creek Sw Circle, Massillon, OH 44647
MLS# 5255765Listed by: KELLER WILLIAMS LEGACY GROUP REALTY - New
 $199,900Active3 beds 1 baths1,246 sq. ft.
377 25th Nw Street, Massillon, OH 44647
MLS# 5254904Listed by: KELLER WILLIAMS GREATER METROPOLITAN - New

 $189,900Active4 beds 2 baths1,256 sq. ft.
811 7th Sw Street, Massillon, OH 44647
MLS# 5254717Listed by: CENTURY 21 DEANNA REALTY - Open Sun, 12 to 2pmNew
 $159,900Active3 beds 3 baths
524 23rd Nw Street, Massillon, OH 44647
MLS# 5255550Listed by: RE/MAX EDGE REALTY - New
 $199,900Active5 beds 2 baths2,564 sq. ft.
29 11th Ne Street, Massillon, OH 44646
MLS# 5252502Listed by: WHITESTONE REAL ESTATE - New
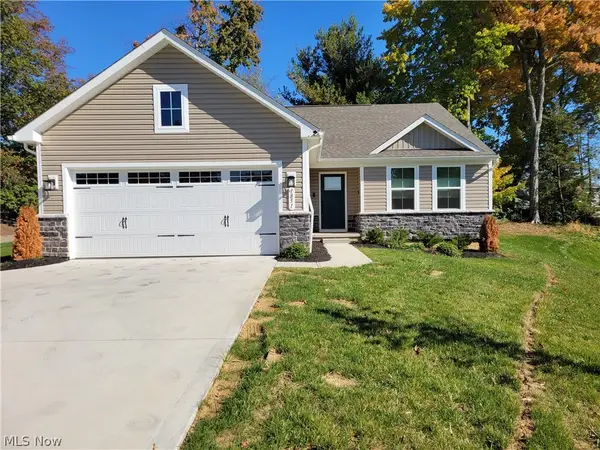 $429,900Active2 beds 2 baths1,560 sq. ft.
Address Withheld By Seller, Massillon, OH 44646
MLS# 5255220Listed by: HAYES REALTY - New
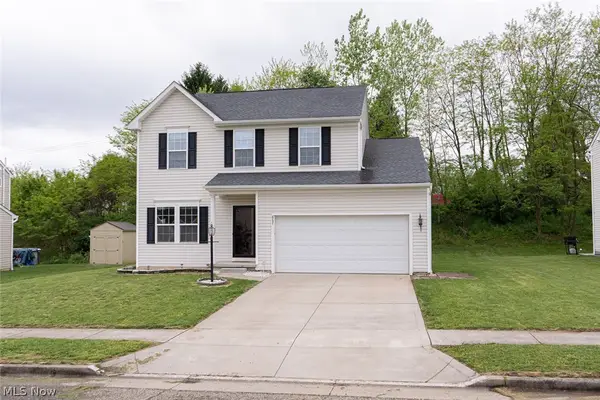 $299,900Active3 beds 3 baths2,670 sq. ft.
867 Starr Ridge Se Street, Massillon, OH 44646
MLS# 5255361Listed by: KELLER WILLIAMS LEGACY GROUP REALTY - Open Sun, 12 to 1:30pm
 $319,000Activeundercontract3 beds 3 baths2,279 sq. ft.
831 Oakcrest Ne Lane, Massillon, OH 44646
MLS# 5255328Listed by: REAL OF OHIO


Protect your home and budget from life's surprises with an Assurant Home Warranty, backed by a partner that supports you through every step of homeownership. Explore Plans.
©2026 Century 21 Real Estate LLC. All rights reserved. CENTURY 21®, the CENTURY 21 Logo and C21® are service marks owned by Century 21 Real Estate LLC. Century 21 Real Estate LLC fully supports the principles of the Fair Housing Act and the Equal Opportunity Act. Each office is independently owned and operated. Listing information is deemed reliable but not guaranteed accurate.