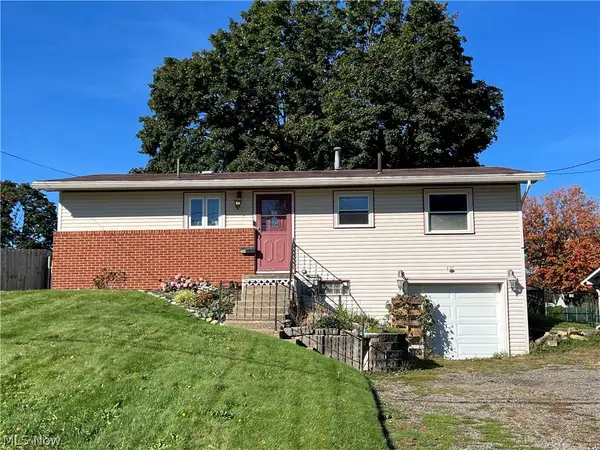
8893 Traphagen Nw Street, Massillon, OH 44646
Local realty services provided by:CENTURY 21 Lakeside Realty
Listed by: kristy trentman
Office: keller williams legacy group realty
MLS#:5243531
Source:OH_NORMLS
Price summary
- Price:$150,000
- Price per sq. ft.:$165.93
About this home
Welcome to this well-maintained home offering comfortable living spaces, classic character, and plenty of opportunity to make it your own. The main level features a cozy living room with fireplace, dining room with convenient access to the kitchen, and a kitchen equipped with appliances. Beautiful wood flooring adds warmth and character throughout the home.
Two bedrooms are located on the upper level and feature charming window seats and built-in storage. The lower level provides laundry facilities, block windows, and additional space for storage or future use.
Enjoy the privacy of the large, wooded backyard, offering a peaceful outdoor setting. The detached one-car garage has been remodeled and provides flexible space or additional storage.
Recent updates include a new septic system in 2021; roof in 2021; plumbing updated in 2022; brand new AC unit installed in 2022; office sliding glass door newly installed in 2022; fridge, stove and microwave replaced in 2024; dishwasher in 2026; new windows (all but 5) installed in 2024-2025. Schedule your showing today!...
Contact an agent
Home facts
- Year built:1932
- Subdivision & Development:Jackson Sec 29
- Listing ID #:5243531
- Added:43 day(s) ago
- Updated:October 24, 2026 at 08:34 AM
Rooms and interior
- Bedrooms:2
- Total bathrooms:1
- Full bathrooms:1
- Rooms Total:6
- Basement:Yes
- Basement Description:Unfinished
- Living area:904 sq. ft.
Heating and cooling
- Cooling:Central Air
- Heating:Forced Air, Gas
- Central air:Yes
Structure and exterior
- Roof:Asphalt, Fiberglass
- Year built:1932
- Building area:904 sq. ft.
- Lot area:0.43 Acres
- Lot Features:Wooded/Treed
- Architectural Style:Bungalow
- Construction Materials:Aluminium Siding, Stone
- Exterior Features:Porch, Wooded
- Levels:2 Stories, 2 Story
Utilities
- Water:Public
- Sewer:Septic Tank
Finances and disclosures
- Price:$150,000
- Price per sq. ft.:$165.93
- Tax amount:$1,841 (2025)
Parking
- Parking description:Detached, Garage
- Garage:Yes
- Garage spaces:1

New listings near 8893 Traphagen Nw Street
- New
 $199,900Active3 beds 1 baths1,646 sq. ft.
814 Thomas Ne Circle, Massillon, OH 44646
MLS# 5255507Listed by: BERKSHIRE HATHAWAY HOMESERVICES PROFESSIONAL REALTY - New
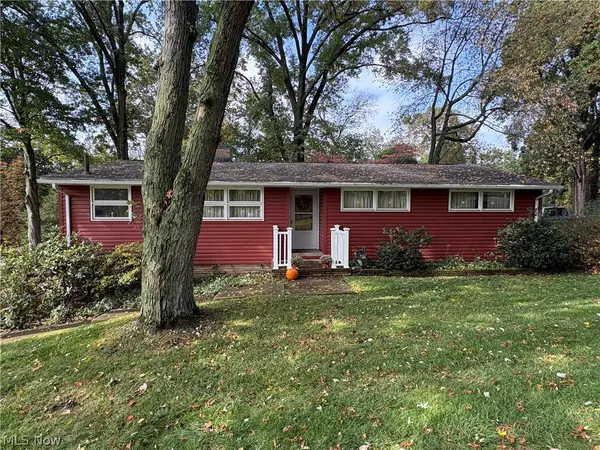 $235,000Active3 beds 2 baths1,820 sq. ft.
2305 Helena Nw Avenue, Massillon, OH 44646
MLS# 5254522Listed by: FREY AGENCY - New
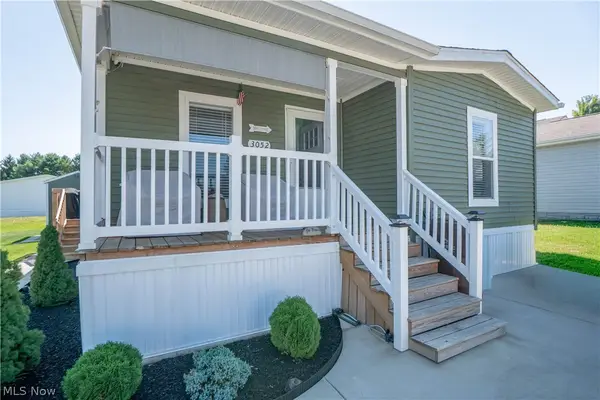 $129,900Active3 beds 2 baths1,680 sq. ft.
3052 Cross Creek Sw Circle, Massillon, OH 44647
MLS# 5255765Listed by: KELLER WILLIAMS LEGACY GROUP REALTY - New
 $199,900Active3 beds 1 baths1,246 sq. ft.
377 25th Nw Street, Massillon, OH 44647
MLS# 5254904Listed by: KELLER WILLIAMS GREATER METROPOLITAN - New

 $189,900Active4 beds 2 baths1,256 sq. ft.
811 7th Sw Street, Massillon, OH 44647
MLS# 5254717Listed by: CENTURY 21 DEANNA REALTY - Open Sun, 12 to 2pmNew
 $159,900Active3 beds 3 baths
524 23rd Nw Street, Massillon, OH 44647
MLS# 5255550Listed by: RE/MAX EDGE REALTY - New
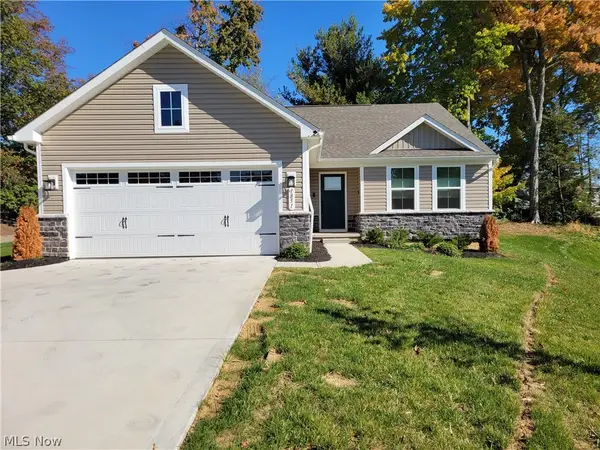 $429,900Active2 beds 2 baths1,560 sq. ft.
Address Withheld By Seller, Massillon, OH 44646
MLS# 5255220Listed by: HAYES REALTY - New
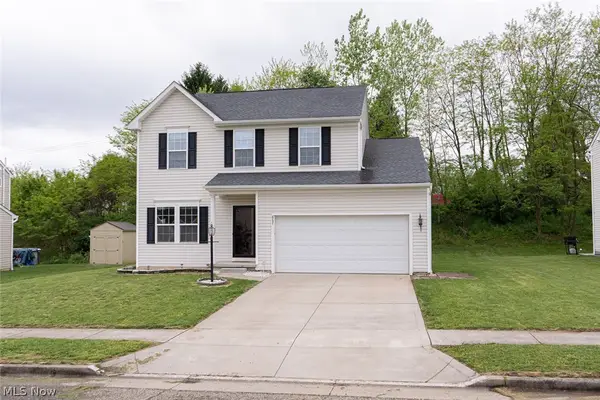 $299,900Active3 beds 3 baths2,670 sq. ft.
867 Starr Ridge Se Street, Massillon, OH 44646
MLS# 5255361Listed by: KELLER WILLIAMS LEGACY GROUP REALTY - Open Sun, 12 to 1:30pm
 $319,000Activeundercontract3 beds 3 baths2,279 sq. ft.
831 Oakcrest Ne Lane, Massillon, OH 44646
MLS# 5255328Listed by: REAL OF OHIO - Open Sat, 12 to 2pmNew
 $190,000Active3 beds 1 baths1,160 sq. ft.
635 Standish Nw Avenue, Massillon, OH 44647
MLS# 5254987Listed by: RE/MAX CROSSROADS PROPERTIES


Protect your home and budget from life's surprises with an Assurant Home Warranty, backed by a partner that supports you through every step of homeownership. Explore Plans.
©2026 Century 21 Real Estate LLC. All rights reserved. CENTURY 21®, the CENTURY 21 Logo and C21® are service marks owned by Century 21 Real Estate LLC. Century 21 Real Estate LLC fully supports the principles of the Fair Housing Act and the Equal Opportunity Act. Each office is independently owned and operated. Listing information is deemed reliable but not guaranteed accurate.