
1292 Bedford Road, Masury, OH 44438
Local realty services provided by:CENTURY 21 Lakeside Realty
Listed by: dina shuto, kelly l warren
Office: kelly warren and associates re solutions
MLS#:5256182
Source:OH_NORMLS
Price summary
- Price:$120,000
- Price per sq. ft.:$69.61
About this home
Unique Layout, Versatile Living & Endless Possibilities! This charming 3-bedroom, 1-bath home situated on a corner lot offers a layout that's anything but ordinary! The main house features 2 bedrooms, a full bath, and an updated kitchen. Step through the breezeway to discover an additional spacious living area featuring its own private entrance, a large living room, third bedroom, laundry room with potential for an additional full bathroom, and a large enclosed front porch! Whether you're looking for multigenerational living, extra privacy for guests, or simply want to enjoy the entire property as one spacious home, this versatile layout offers the flexibility to make it your own! The additional living area also features its own furnace and hot water tank, adding even more convenience.
Recent improvements include updated electrical and a public sewer tie-in completed in 2023. For added peace of mind, the seller is also offering a one-year home warranty! With its unique design, generous living spaces, and endless possibilities, this property is truly one of a kind! Schedule your private showing today and see the potential for yourself!...
Contact an agent
Home facts
- Year built:1949
- Subdivision & Development:Stevenson Park
- Listing ID #:5256182
- Added:1 day(s) ago
- Updated:October 27, 2026 at 03:30 PM
Rooms and interior
- Bedrooms:3
- Total bathrooms:1
- Full bathrooms:1
- Rooms Total:9
- Basement:Yes
- Basement Description:Crawl Space
- Living area:1,724 sq. ft.
Heating and cooling
- Cooling:Central Air
- Heating:Forced Air, Gas
- Central air:Yes
Structure and exterior
- Roof:Asphalt, Fiberglass
- Year built:1949
- Building area:1,724 sq. ft.
- Lot area:0.32 Acres
- Architectural Style:Ranch
- Construction Materials:Brick
- Exterior Features:Patio, Porch
- Levels:1 Story
Utilities
- Water:Public
- Sewer:Public Sewer
Finances and disclosures
- Price:$120,000
- Price per sq. ft.:$69.61
- Tax amount:$988 (2025)
Parking
- Parking description:Attached, Garage, Paved
- Garage:Yes
- Garage spaces:2

New listings near 1292 Bedford Road
 $275,000Active3 beds 2 baths2,608 sq. ft.
668 Hazelton Street, Masury, OH 44438
MLS# 5251350Listed by: BERKSHIRE HATHAWAY HOMESERVICES STOUFFER REALTY- Open Thu, 5 to 6:30pm
 $355,000Active4 beds 3 baths1,976 sq. ft.
892 Yankee Run Road, Masury, OH 44438
MLS# 5249661Listed by: BROKERS REALTY GROUP  $110,000Pending3 beds 2 baths1,040 sq. ft.
7930 3rd Street, Masury, OH 44438
MLS# 5241933Listed by: RE/MAX EDGE REALTY $160,000Active3 beds 1 baths1,320 sq. ft.
919 Owsley Street, Masury, OH 44438
MLS# 5238714Listed by: BROKERS REALTY GROUP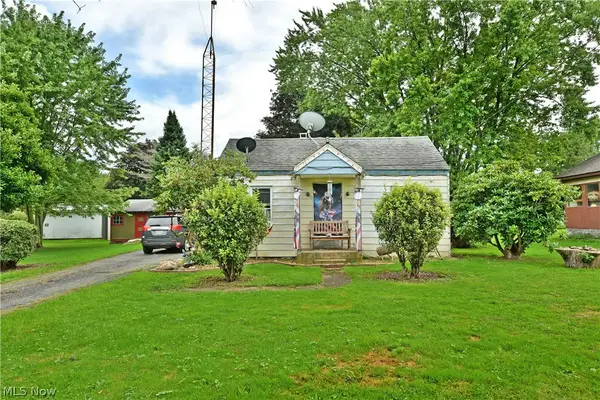 $100,000Pending3 beds 1 baths864 sq. ft.
8114 W Lincoln Ne Street, Masury, OH 44438
MLS# 5240553Listed by: BROKERS REALTY GROUP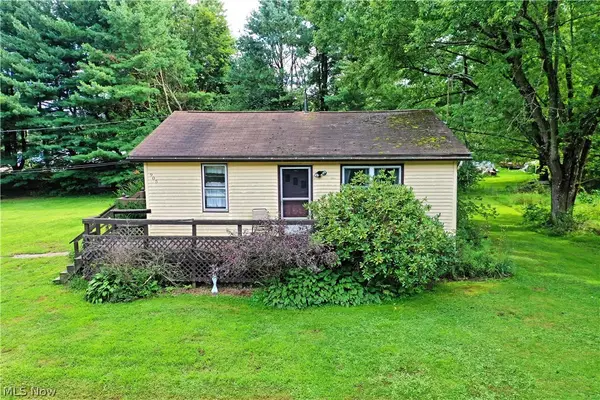 $100,000Pending3 beds 1 baths840 sq. ft.
905 Owsley Street, Masury, OH 44438
MLS# 5240681Listed by: BROKERS REALTY GROUP $145,000Pending3 beds 2 baths1,458 sq. ft.
8246 W Columbia Street, Masury, OH 44438
MLS# 5233544Listed by: BROKERS REALTY GROUP Pending52 Acres
Chestnut Ridge Se Road, Masury, OH 44438
MLS# 5216136Listed by: KIKO Pending24 Acres
Catherine Se, Masury, OH 44438
MLS# 5216146Listed by: KIKO


Protect your home and budget from life's surprises with an Assurant Home Warranty, backed by a partner that supports you through every step of homeownership. Explore Plans.
©2026 Century 21 Real Estate LLC. All rights reserved. CENTURY 21®, the CENTURY 21 Logo and C21® are service marks owned by Century 21 Real Estate LLC. Century 21 Real Estate LLC fully supports the principles of the Fair Housing Act and the Equal Opportunity Act. Each office is independently owned and operated. Listing information is deemed reliable but not guaranteed accurate.