
8139 Lorain Street, Masury, OH 44438
Local realty services provided by:CENTURY 21 Full Service Realty
Listed by: daniel j alvarez
Office: brokers realty group
MLS#:5231209
Source:OH_NORMLS
Price summary
- Price:$135,000
- Price per sq. ft.:$162.65
About this home
Finish your summer off with a splash! Take a closer look at this darling Masury home, offering the perfect amount of cozy plus a fenced-in backyard with a shimmering pool, ready to cool you down in the peak of those hot August days to come. Want more? Check out the sizeable two car detached garage with its work area and second floor loft, ready for your creativity. A covered front porch leads you inside, past the decorative entry door and into the carpeted living room. Tall, lattice-lined windows provide plenty of sunshine as the first bedroom branches away. Central dining space enjoys hardwood flooring and built-in shelving. The colorfully appointed full bath hides away around the corner. Meanwhile, a second, larger bedroom sits along the nearby wall. Inside, a hidden staircase leads up to the second-floor finished attic; a perfect third bedroom as needed. Back downstairs, a handsome kitchen completes the package with its neatly tiled backsplash and warm, wood cabinetry. Laundry service, utilities, and a standalone commode can be found at the basement level. A bonus room is also available, currently configured as an office....
Contact an agent
Home facts
- Year built:1930
- Subdivision & Development:Clark
- Listing ID #:5231209
- Added:45 day(s) ago
- Updated:September 13, 2026 at 07:29 AM
Rooms and interior
- Bedrooms:3
- Total bathrooms:1
- Full bathrooms:1
- Rooms Total:5
- Basement:Yes
- Basement Description:Full
- Living area:830 sq. ft.
Heating and cooling
- Cooling:Central Air
- Heating:Forced Air, Gas
- Central air:Yes
Structure and exterior
- Roof:Asphalt, Fiberglass
- Year built:1930
- Building area:830 sq. ft.
- Lot area:0.29 Acres
- Architectural Style:Bungalow
- Construction Materials:Aluminium Siding, Vinyl Siding, Wood Siding
- Exterior Features:Deck
- Levels:1 Story, 2 Story
Utilities
- Water:Public
- Sewer:Public Sewer
Finances and disclosures
- Price:$135,000
- Price per sq. ft.:$162.65
- Tax amount:$1,283 (2025)
Features and amenities
- Pool features:Above Ground
Parking
- Parking description:Detached, Garage, Paved
- Garage:Yes
- Garage spaces:2

New listings near 8139 Lorain Street
 $110,000Pending3 beds 2 baths1,040 sq. ft.
7930 3rd Street, Masury, OH 44438
MLS# 5241933Listed by: RE/MAX EDGE REALTY- New
 $43,000Active2 beds 1 baths1,120 sq. ft.
794 N Stateline Road, Masury, OH 44438
MLS# 5241128Listed by: BROKERS REALTY GROUP  $160,000Active3 beds 1 baths1,320 sq. ft.
919 Owsley Street, Masury, OH 44438
MLS# 5238714Listed by: BROKERS REALTY GROUP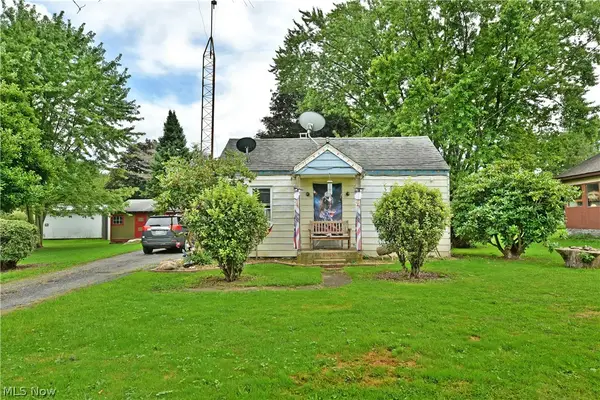 $160,000Active3 beds 1 baths864 sq. ft.
8114 W Lincoln Ne Street, Masury, OH 44438
MLS# 5240553Listed by: BROKERS REALTY GROUP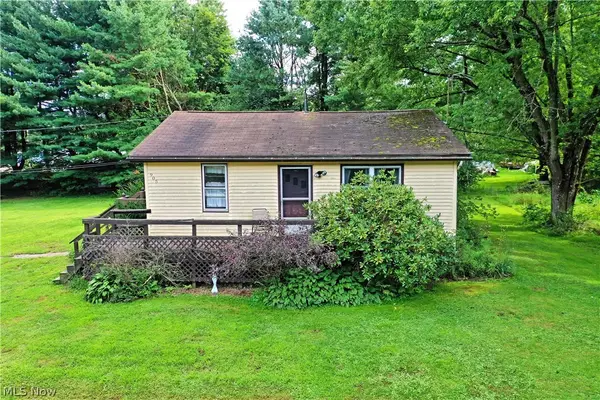 $160,000Active3 beds 1 baths840 sq. ft.
905 Owsley Street, Masury, OH 44438
MLS# 5240681Listed by: BROKERS REALTY GROUP $145,000Pending3 beds 2 baths1,458 sq. ft.
8246 W Columbia Street, Masury, OH 44438
MLS# 5233544Listed by: BROKERS REALTY GROUP Pending52 Acres
Chestnut Ridge Se Road, Masury, OH 44438
MLS# 5216136Listed by: KIKO Pending24 Acres
Catherine Se, Masury, OH 44438
MLS# 5216146Listed by: KIKO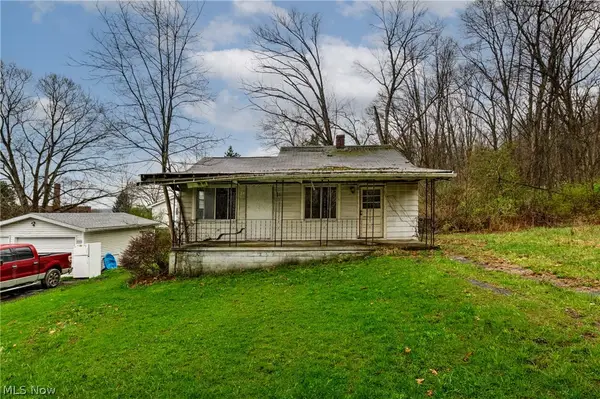 $30,000Active2 beds 1 baths
7766 Stewart Road, Masury, OH 44438
MLS# 5200825Listed by: PATHWAY REAL ESTATE


Protect your home and budget from life's surprises with an Assurant Home Warranty, backed by a partner that supports you through every step of homeownership. Explore Plans.
©2026 Century 21 Real Estate LLC. All rights reserved. CENTURY 21®, the CENTURY 21 Logo and C21® are service marks owned by Century 21 Real Estate LLC. Century 21 Real Estate LLC fully supports the principles of the Fair Housing Act and the Equal Opportunity Act. Each office is independently owned and operated. Listing information is deemed reliable but not guaranteed accurate.